Welcome to your dream home in one of Howland's most desirable neighborhoods! This lovely, one-owner residence offers a perfect blend of comfort and style with 3 generous bedrooms, 2 full and 2 half bathrooms, and an oversized attached 2-car garage for additional storage. The inviting two-story foyer and open living areas make this home a must see! The kitchen features quartz countertops, a large island/breakfast bar, an induction cooktop, convection oven, a generous pantry, and hardwood flooring. The dining room, adjacent to the kitchen, has skylights and a full wall of windows offering great natural lighting, with access to the tiered decking at the back of the house. The great room has a gas fireplace, vaulted ceiling, and new carpeting. The current home office on the first floor has French doors, and could also serve as a formal living room. Additionally, there is a conveniently located half bath and first floor laundry. Retreat to the first floor Master bedroom that boasts a spacious walk-in closet and a luxurious ensuite bathroom complete with a soaking tub and a new tiled shower, with an exterior door leading to a convenient outside dog run. On the second floor are two additional spacious bedrooms with great closet space, and an additional full bath. The finished basement has a large great room and wet bar, with plenty of area for a game or exercise room, & a separate craft room that could double as a workshop. Step outside to your private backyard sanctuary, where you’ll find a beautifully landscaped yard featuring multi-level decking and pergola, perfect for relaxing and enjoying the outdoors. Additional highlights include new furnace & air conditioning in 2022, new front walkway in 2020, and new sump pump with battery backup. Don’t miss out—schedule your showing today and make this exceptional property yours! A one-year home warranty is included for added peace of mind.
Closed
$386,500
2063 Celestial Dr NE, Warren, OH 44484
3beds
2,646sqft
Single Family Residence
Built in 1997
0.4 Acres Lot
$390,200 Zestimate®
$146/sqft
$2,790 Estimated rent
Home value
$390,200
$367,000 - $414,000
$2,790/mo
Zestimate® history
Owner options
List your home for rent
$2,790/mo
Rent Zestimate®
Find your next renter with Zillow Rental Manager. Plus, with online applications, you can quickly screen prospective tenants – for free.
$2,790/mo
Rent Zestimate®
Refinance and save
$2,514/mo
Est. payment
Refinancing to a lower rate could help reduce your monthly payments and save thousands over the life of the loan.
$2,514/mo
Est. payment
Explore your selling options
Work with a Zillow partner agent
Leverage their expertise and Zillow's premium Showcase listings to get your home seen by more buyers.
Get startedList with your own agent
Get your home in front of millions of buyers by listing it on Zillow.
Learn how to do itSell it yourself
Take full control of how buyers see your home on Zillow by listing For Sale by Owner (FSBO).
List your homeWhat's special
Gas fireplaceVaulted ceilingSpacious bedroomsGenerous bedroomsFirst floor laundryTwo-story foyerFinished basement
Zillow last checked:
Listing updated:
Listed by:
Leslie A Cornicello 330-856-2299 wzr@williamzamarelli.com,
William Zamarelli, Inc.
Bought with:
Roger A Collins, 434855
Zamarelli Realty, LLC
Source: MLS Now,MLS#: 5168931 Originating MLS: Stark Trumbull Area REALTORS
Originating MLS: Stark Trumbull Area REALTORSFacts & features
Interior
Bedrooms & bathrooms
- Bedrooms: 3
- Bathrooms: 4
- Full bathrooms: 2
- 1/2 bathrooms: 2
- Main level bathrooms: 2
- Main level bedrooms: 1
Primary bedroom
- Description: New carpet, large walk-in closet, ceiling fan, access to dog run,Flooring: Carpet
- Features: Walk-In Closet(s)
- Level: First
- Dimensions: 13 x 15
Bedroom
- Description: New carpet, double closet,Flooring: Carpet
- Level: Second
- Dimensions: 13 x 14
Bedroom
- Description: New carpet, double closet,Flooring: Carpet
- Level: Second
- Dimensions: 12 x 13
Primary bathroom
- Description: New shower, garden tub
- Level: First
Dining room
- Description: Access to deck, skylights,Flooring: Wood
- Level: First
- Dimensions: 8 x 12
Eat in kitchen
- Description: Quartz counters, large breakfast bar/island, new refrigerator, pantry,Flooring: Wood
- Level: First
- Dimensions: 11 x 12
Entry foyer
- Description: Hardwood flooring, guest closet,Flooring: Wood
- Level: First
- Dimensions: 8 x 10
Great room
- Description: New carpet, vaulted ceiling, gas fireplace,Flooring: Carpet
- Features: Fireplace, Vaulted Ceiling(s)
- Level: First
- Dimensions: 16 x 18
Laundry
- Description: Flooring: Luxury Vinyl Tile
- Level: First
- Dimensions: 6 x 9
Living room
- Description: Currently home office, French doors,Flooring: Carpet
- Level: First
- Dimensions: 11 x 12
Recreation
- Description: wet bar, game room, media area, microwave, bar stools & furniture stays,Flooring: Carpet
- Level: Basement
- Dimensions: 18 x 21
Workshop
- Description: craft room, great storage,Flooring: Luxury Vinyl Tile
- Level: Basement
- Dimensions: 10 x 7
Heating
- Forced Air, Gas
Cooling
- Central Air
Appliances
- Included: Built-In Oven, Cooktop, Dryer, Dishwasher, Disposal, Microwave, Range, Refrigerator, Washer
- Laundry: Gas Dryer Hookup, Main Level, Laundry Tub, Sink
Features
- Wet Bar, Breakfast Bar, Ceiling Fan(s), Entrance Foyer, Eat-in Kitchen, High Ceilings, Pantry, Stone Counters, Recessed Lighting, Storage, Soaking Tub, Vaulted Ceiling(s), Walk-In Closet(s)
- Windows: Skylight(s), Window Treatments
- Basement: Full,Sump Pump
- Number of fireplaces: 1
- Fireplace features: Family Room, Gas
Interior area
- Total structure area: 2,646
- Total interior livable area: 2,646 sqft
- Finished area above ground: 2,110
- Finished area below ground: 536
Property
Parking
- Total spaces: 2
- Parking features: Asphalt, Attached, Garage Faces Front, Garage, Garage Door Opener
- Attached garage spaces: 2
Features
- Levels: Two
- Stories: 2
- Patio & porch: Deck, Porch
- Exterior features: Dog Run
- Fencing: Partial,Privacy,Wood
- Has view: Yes
- View description: Trees/Woods
Lot
- Size: 0.4 Acres
- Features: Back Yard, Dead End, Flat, Front Yard, Landscaped, Level, Few Trees
Details
- Parcel number: 28902148
Construction
Type & style
- Home type: SingleFamily
- Architectural style: Cape Cod
- Property subtype: Single Family Residence
Materials
- Vinyl Siding
- Roof: Asphalt
Condition
- Year built: 1997
Details
- Warranty included: Yes
Utilities & green energy
- Sewer: Public Sewer
- Water: Public
Community & HOA
Community
- Security: Carbon Monoxide Detector(s), Smoke Detector(s)
HOA
- Has HOA: No
Location
- Region: Warren
Financial & listing details
- Price per square foot: $146/sqft
- Tax assessed value: $290,300
- Annual tax amount: $5,374
- Date on market: 10/31/2025
- Cumulative days on market: 3 days
Price history
| Date | Event | Price |
|---|---|---|
| 11/21/2025 | Sold | $386,500+3.1%$146/sqft |
Source:  MLS Now #5168931 Report a problem MLS Now #5168931 Report a problem | ||
| 11/3/2025 | Pending sale | $374,900$142/sqft |
Source: MLS Now #5168931 Report a problem | ||
| 10/31/2025 | Listed for sale | $374,900+1243.7%$142/sqft |
Source: MLS Now #5168931 Report a problem | ||
| 4/9/1997 | Sold | $27,900$11/sqft |
Source: Public Record Report a problem | ||
Public tax history
| Year | Property taxes | Tax assessment |
|---|---|---|
| 2025 | $5,410 +0.7% | $101,610 |
| 2024 | $5,374 -0.4% | $101,610 |
| 2023 | $5,397 +19.1% | $101,610 +40.9% |
| 2022 | $4,531 +2.4% | $72,100 |
| 2021 | $4,427 -0.4% | $72,100 |
| 2020 | $4,444 -0.9% | $72,100 +4.7% |
| 2019 | $4,483 +4.5% | $68,880 |
| 2018 | $4,289 +11.2% | $68,880 |
| 2017 | $3,856 +3.1% | $68,880 +6% |
| 2016 | $3,742 +2.6% | $64,960 |
| 2015 | $3,648 +3.6% | $64,960 |
| 2014 | $3,521 +0.6% | $64,960 |
| 2013 | $3,500 +0.2% | $64,960 |
| 2012 | $3,493 +4.2% | $64,960 |
| 2011 | $3,354 -0.7% | $64,960 -6.9% |
| 2010 | $3,379 +0.2% | $69,755 |
| 2009 | $3,371 +0.2% | $69,755 |
| 2008 | $3,363 +3.4% | -- |
| 2007 | $3,253 -0.3% | -- |
| 2006 | $3,264 +2% | -- |
| 2005 | $3,199 +14.7% | $69,755 |
| 2004 | $2,790 -0.6% | -- |
| 2003 | $2,807 +13% | -- |
| 2002 | $2,484 +2.7% | -- |
| 2001 | $2,417 +2.2% | -- |
| 2000 | $2,366 | -- |
Find assessor info on the county website
Neighborhood: 44484
Nearby homes
- $385,7004 bd3 ba2.2k sqft2059 Celestial Dr NE, Warren, OH 44484Off Market
- $442,7004 bd3 ba2.2k sqft2067 Celestial Dr NE, Warren, OH 44484Off Market
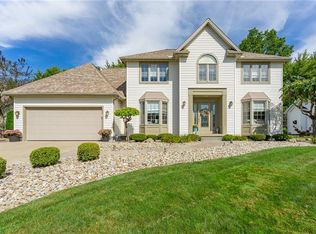
- $397,0003 bd3 ba2.4k sqft2055 Celestial Dr NE, Warren, OH 44484Off Market
- $407,3004 bd3 ba2.5k sqft2071 Celestial Dr NE, Warren, OH 44484Off Market
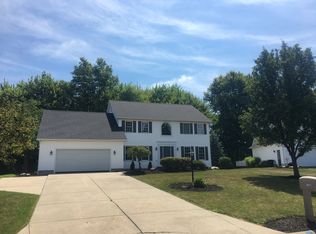
- $371,6004 bd2 ba2.1k sqft2060 Celestial Dr NE, Warren, OH 44484Off Market
- $377,9004 bd3 ba2.3k sqft2064 Celestial Dr NE, Warren, OH 44484Off Market
- $356,7003 bd2 ba2.1k sqft2051 Celestial Dr NE, Warren, OH 44484Off Market
- $343,7003 bd3 ba1.8k sqft2054 Celestial Dr NE, Warren, OH 44484Off Market
Nearby schools
GreatSchools rating
- 6/10Mines Elementary SchoolGrades: 3-5Distance: 1.1 mi
- 7/10Howland Middle SchoolGrades: 5-8Distance: 2.4 mi
- 7/10Howland High SchoolGrades: 9-12Distance: 2.2 mi
Schools provided by the listing agent
- District: Howland LSD - 7808
Source: MLS Now. This data may not be complete. We recommend contacting the local school district to confirm school assignments for this home.
Get a cash offer in 3 minutes
Find out how much your home could sell for in as little as 3 minutes with a no-obligation cash offer.
Estimated market value
$390,200
Get a cash offer in 3 minutes
Find out how much your home could sell for in as little as 3 minutes with a no-obligation cash offer.
Estimated market value
$390,200
- Ohio
- Trumbull County
- Warren
- 44484
- 2063 Celestial Dr NE
Nearby cities
Nearby neighborhoods
Nearby zip codes
Other Warren Topics
