Skip main navigation
Sold for $2,219,000
  • Listed by: Estate Properties • Jerry Yutronich • Contact: 310-519-1188
    Bought with: DANCO Inc.
    $2,219,000

    2063 Chandeleur Dr, Rancho Palos Verdes, CA 90275

    7beds
    4,317sqft
    Single Family Residence
    Built in 1962
    0.59 Acres Lot
    $3,535,100 Zestimate®
    $514/sqft
    $7,593 Estimated rent

    Home value

    $3,535,100

    $3.04M - $4.10M

    $7,593/mo

    Zestimate® history
    Loading
    Loading...

    Owner options

    List your home for rent

    $7,593/mo

    Rent Zestimate®

    Find your next renter with Zillow Rental Manager. Plus, with online applications, you can quickly screen prospective tenants – for free.

    Learn more

    $7,593/mo

    Rent Zestimate®

    Refinance and save

    $14,034/mo

    Est. payment

    Refinancing to a lower rate could help reduce your monthly payments and save thousands over the life of the loan.

    See today's rates

    $14,034/mo

    Est. payment

    Explore your selling options

    Work with a Zillow partner agent

    Leverage their expertise and Zillow's premium Showcase listings to get your home seen by more buyers.

    Get started

    List with your own agent

    Get your home in front of millions of buyers by listing it on Zillow.

    Learn how to do it

    Sell it yourself

    Take full control of how buyers see your home on Zillow by listing For Sale by Owner (FSBO).

    List your home

    What's special

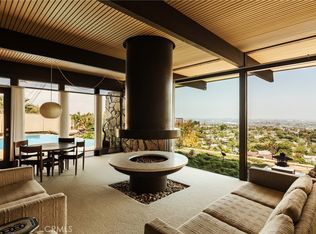
    Mature fruit treesCantilevered black slate fireplaceOver half an acreGranite kitchenMotor courtQuiet private roadLush landscaped grounds
    Mid-Century Modern estate perfectly positioned off a quiet, private road with epic views of ocean, city and beyond. Recently appraised at 2.8 million, the 7 bedroom 6.5 bath 4317 sq ft home sits on over half an acre and is being priced sharply at $2,549,000. The private road opens to a 7 car motor court with a two car garage and carport and lush landscaped grounds. Double doors open to black slate floors and a wall of glass exposing the views of ocean and city. The period perfect open floor plan is anchored by a cantilevered black slate fireplace surrounded by rustic stone. The open space maximizes enjoyment of a spacious living room and dining area ensuring return visits from friends and family. The granite kitchen with stainless steel appliances, butler's pantry and tons of cabinets opens to the amazing views. The master wing is oversized and enjoys numerous wood built-ins and a detailed orientated bathroom with separate tub and shower. Additional features include A/C, workshop, very rare street to street lot with access on both sides. The Hawaii inspired parklike grounds are priceless with a huge covered patio area and mature fruit trees and flat grass areas. Fruit trees include apple, citrus, fig, avocado, apricot and more. Award winning Palos Verdes schools include Mira Catalina Elementary, Miraleste Intermediate and two of the best high schools in California. Minutes away, you can enjoy a game of golf or dine at Terranea Resort. Or take a stroll through one of the many hiking trails, either way you are surrounded by the best of California coastal living.

    Zillow last checked:

    Listing updated:

    Listed by:

    Jerry Yutronich DRE #01218093 310-480-3601,

    Estate Properties

    Bought with:

    Daniel Perlstein, DRE #01325358

    DANCO Inc.

    Source: CRMLS,MLS#: PV25144835MLS LogoOriginating MLS: California Regional MLS

    Facts & features

    Interior

    Bedrooms & bathrooms
    • Bedrooms: 7
    • Bathrooms: 7
    • Full bathrooms: 6
    • 1/2 bathrooms: 1
    • Main level bathrooms: 3
    • Main level bedrooms: 3
    Rooms
    • Room types: Bathroom, Bedroom, Primary Bathroom, Primary Bedroom, Pantry, Workshop
    Primary bedroom
    • Features: Main Level Primary
    Primary bedroom
    • Features: Primary Suite
    Bedroom
    • Features: Bedroom on Main Level
    Bathroom
    • Features: Jack and Jill Bath
    Other
    • Features: Dressing Area
    Pantry
    • Features: Walk-In Pantry
    Heating
    • Central, Radiant
    Cooling
    • Central Air
    Appliances
    • Included: Double Oven, Gas Cooktop, Gas Oven, Gas Range, Refrigerator
    • Laundry: Inside
    Features
    • Bedroom on Main Level, Dressing Area, Jack and Jill Bath, Main Level Primary, Primary Suite, Walk-In Pantry, Workshop
    • Has fireplace: Yes
    • Fireplace features: Living Room
    • Common walls with other units/homes: No Common Walls
    Interior area
    • Total interior livable area: 4,317 sqft

    Property

    Parking
    • Total spaces: 2
    • Parking features: Garage - Attached
    • Attached garage spaces: 2
    Features
    • Levels: Two
    • Stories: 2
    • Entry location: 1
    • Pool features: None
    • Has view: Yes
    • View description: Bridge(s), Harbor, Hills, Mountain(s), Neighborhood, Ocean, Panoramic, Trees/Woods
    • Has water view: Yes
    • Water view: Harbor,Ocean
    Lot
    • Size: 0.59 Acres
    • Features: Back Yard, Yard
    Details
    • Parcel number: 7561029035
    • Zoning: RPRS20000*
    • Special conditions: Standard

    Construction

    Type & style
    • Home type: SingleFamily
    • Property subtype: Single Family Residence
    Condition
    • New construction: No
    • Year built: 1962

    Utilities & green energy

    • Sewer: Public Sewer
    • Water: Public

    Community & HOA

    Community
    • Features: Rural
    Location
    • Region: Rancho Palos Verdes

    Financial & listing details

    • Price per square foot: $514/sqft
    • Tax assessed value: $412,760
    • Annual tax amount: $6,517
    • Date on market: 6/27/2025
    • Cumulative days on market: 97 days
    • Listing terms: Contract

    Price history

    DateEventPrice
    11/3/2025Sold$2,219,000-9.8%$514/sqft
    Source: CRMLS #PV25144835 Report a problem
    10/2/2025Contingent$2,459,000$570/sqft
    Source: CRMLS #PV25144835 Report a problem
    7/12/2025Price change$2,459,000-3.5%$570/sqft
    Source: CRMLS #PV25144835 Report a problem
    6/29/2025Price change$2,549,000+0.4%$590/sqft
    Source: CRMLS #PV25144835 Report a problem
    6/27/2025Listed for sale$2,540,000$588/sqft
    Source: CRMLS #PV25144835 Report a problem

    Public tax history

    YearProperty taxesTax assessment
    2025$6,517 +9.8%$412,760 +2%
    2024$5,934 +2.2%$404,667 +2%
    2023$5,805 +5.6%$396,734 +2%
    2022$5,499 +1.1%$388,956 +2%
    2021$5,437 +1.4%$381,331 +1%
    2020$5,362 $377,422 +2%
    2019$5,362 +8%$370,022 +2%
    2018$4,966 $362,768 +2%
    2017$4,966 +2.2%$355,656 +2%
    2016$4,861 +3.8%$348,683 +1.5%
    2015$4,682 -1.6%$343,446 +2%
    2014$4,758 $336,720 +2.5%
    2012-- $328,628 +2%
    2011-- $322,185 +0.8%
    2010-- $319,778 -0.2%
    2009-- $320,539 +2%
    2008-- $314,255 +2%
    2007-- $308,095 +2%
    2006-- $302,055
    2005-- $302,055 +4%
    2004-- $290,329 +1.9%
    2003-- $285,009 +2%
    2002-- $279,421 +4%
    2000-- $268,573
    Find assessor info on the county website

    Neighborhood: 90275

    Nearby schools

    GreatSchools rating
    Schools provided by the listing agent
    • Elementary: Mira Catalina
    • Middle: Miraleste
    • High: Peninsula

    Source: CRMLS. This data may not be complete. We recommend contacting the local school district to confirm school assignments for this home.

    Get a cash offer in 3 minutes
    Find out how much your home could sell for in as little as 3 minutes with a no-obligation cash offer.
    Estimated market value
    $3,535,100
    Get a cash offer in 3 minutes
    Find out how much your home could sell for in as little as 3 minutes with a no-obligation cash offer.
    Estimated market value
    $3,535,100