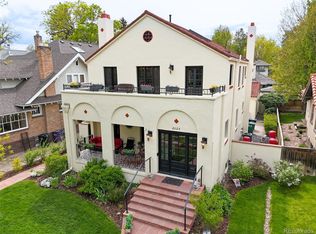
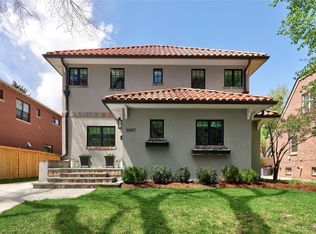
2063 Cherry Street, Denver, CO 80207
Home value
$2,469,500
$2.27M - $2.69M
$7,788/mo
Owner options
$7,788/mo
Rent Zestimate®
Find your next renter with Zillow Rental Manager. Plus, with online applications, you can quickly screen prospective tenants – for free.
$7,788/mo
Rent Zestimate®
$12,054/mo
Est. payment
Refinancing to a lower rate could help reduce your monthly payments and save thousands over the life of the loan.
$12,054/mo
Est. payment
Explore your selling options
Work with a Zillow partner agent
Leverage their expertise and Zillow's premium Showcase listings to get your home seen by more buyers.
Get startedList with your own agent
Get your home in front of millions of buyers by listing it on Zillow.
Learn how to do itSell it yourself
Take full control of how buyers see your home on Zillow by listing For Sale by Owner (FSBO).
List your homeWhat's special
Zillow last checked:
Listing updated:
Marlowe Crown 802-318-2838,
The Agency - Denver
Mark Baker, 100042717
City2Summit Realty
Facts & features
Interior
Bedrooms & bathrooms
- Bedrooms: 5
- Bathrooms: 5
- Full bathrooms: 4
- 1/2 bathrooms: 1
- Main level bathrooms: 1
Primary bedroom
- Description: Large Primary Bedroom With Vaulted Ceilings And Remote Control Blinds.
- Level: Upper
Bedroom
- Description: East Facing Bedroom With Large Closet And En-Suite Bath
- Level: Upper
Bedroom
- Description: East Facing Bedroom With Large Closet And En-Suite Bath
- Level: Upper
Bedroom
- Description: Currently Used As A Gym, This 5th Bedroom Has A Large Closet And Egress.
- Level: Basement
Bedroom
- Description: Bedroom With En-Suite Bathroom
- Level: Basement
Primary bathroom
- Description: Upgraded Five Piece Bathroom With Separate Water Closet.
- Level: Upper
Bathroom
- Level: Main
Bathroom
- Description: En-Suite To Bedroom, Features A Bathtub/Shower And Vanity.
- Level: Upper
Bathroom
- Description: En-Suite To Bedroom, Features A Bathtub/Shower And Vanity.
- Level: Upper
Bathroom
- Description: Full Bathroom En-Suite To Bedroom With Separate Door For Basement Usage.
- Level: Basement
Bonus room
- Description: Large Open Space With Skylight, Could Be Used As Another Office Or Play Area.
- Level: Upper
Dining room
- Description: Light-Filled Dining Room, Separate From Eat-In Kitchen.
- Level: Main
Great room
- Description: Large Open Area In The Basement - Open To Media Room
- Level: Basement
Kitchen
- Description: Open Kitchen Concept With Separate Pantry And Eat-In Banquette Area
- Level: Main
Laundry
- Description: Large Laundry Room With Storage And Utility Sink Close By To Bedrooms
- Level: Upper
Living room
- Description: Bright Open Concept Living Room Off Of Kitchen
- Level: Main
Media room
- Description: Custom Millwork And Av Makes Up This Impressive Media Area
- Level: Basement
Office
- Description: Private Office At The Front Of The Home With Custom Built-In Cabinetry.
- Level: Main
Other
- Description: Spacious Wine Room With Built-In Shelves, Not Temperature Controlled.
- Level: Basement
Heating
- Forced Air
Cooling
- Central Air
Appliances
- Included: Bar Fridge, Dishwasher, Double Oven, Freezer, Humidifier, Range, Range Hood, Refrigerator, Washer, Water Purifier, Water Softener, Wine Cooler
Features
- Eat-in Kitchen, Five Piece Bath, High Ceilings, Kitchen Island, Open Floorplan, Pantry, Primary Suite, Radon Mitigation System, Vaulted Ceiling(s), Walk-In Closet(s)
- Flooring: Carpet, Wood
- Windows: Skylight(s), Window Coverings, Window Treatments
- Basement: Full
- Number of fireplaces: 1
- Fireplace features: Family Room
Interior area
- Total structure area: 5,094
- Total interior livable area: 5,094 sqft
- Finished area above ground: 3,396
- Finished area below ground: 1,613
Property
Parking
- Total spaces: 2
- Parking features: Garage
- Garage spaces: 2
Features
- Levels: Two
- Stories: 2
- Patio & porch: Front Porch
- Exterior features: Dog Run, Garden, Gas Valve, Private Yard
- Fencing: Full
Lot
- Size: 5,950 sqft
- Features: Irrigated, Landscaped, Level, Sprinklers In Front, Sprinklers In Rear
Details
- Parcel number: 131230015
- Zoning: U-SU-C
- Special conditions: Standard
- Other equipment: Air Purifier, Home Theater
Construction
Type & style
- Home type: SingleFamily
- Architectural style: Denver Square
- Property subtype: Single Family Residence
Materials
- Brick
- Roof: Composition
Condition
- New Construction
- New construction: Yes
- Year built: 2018
Utilities & green energy
- Sewer: Public Sewer
Community & neighborhood
Security
- Security features: Carbon Monoxide Detector(s), Radon Detector, Security System, Smart Cameras, Smart Locks, Smoke Detector(s), Video Doorbell, Water Leak/Flood Alarm
Location
- Region: Denver
- Subdivision: South Park Hill
Other
Other facts
- Listing terms: Cash,Conventional,Jumbo
- Ownership: Agent Owner
Price history
| Date | Event | Price |
|---|---|---|
| 3/31/2025 | Sold | $2,600,000+2%$510/sqft |
Source: | ||
| 2/7/2025 | Pending sale | $2,550,000$501/sqft |
Source: | ||
| 2/7/2025 | Listed for sale | $2,550,000+50.1%$501/sqft |
Source: | ||
| 11/13/2019 | Sold | $1,699,000$334/sqft |
Source: Agent Provided Report a problem | ||
| 10/15/2019 | Pending sale | $1,699,000$334/sqft |
Source: Atlas Real Estate Group #2792737 Report a problem | ||
| 10/10/2019 | Listed for sale | $1,699,000+250.3%$334/sqft |
Source: Atlas Real Estate Group #2792737 Report a problem | ||
| 8/17/2018 | Sold | $485,000$95/sqft |
Source: Public Record Report a problem | ||
Public tax history
| Year | Property taxes | Tax assessment |
|---|---|---|
| 2024 | $11,067 +25% | $142,820 -2.8% |
| 2023 | $8,856 +3.6% | $146,910 +31.9% |
| 2022 | $8,548 +12.1% | $111,360 -2.8% |
| 2021 | $7,627 +130.4% | $114,560 +11.5% |
| 2020 | $3,309 +30.3% | $102,789 +122.4% |
| 2019 | $2,541 | $46,210 +40.7% |
| 2018 | $2,541 +0.3% | $32,840 |
| 2017 | $2,533 +4.6% | $32,840 +5.9% |
| 2016 | $2,422 +12% | $31,000 |
| 2015 | $2,162 0% | $31,000 +19.1% |
| 2014 | $2,163 +2.4% | $26,030 |
| 2013 | $2,113 +17.9% | $26,030 +3.6% |
| 2012 | $1,792 +4.5% | $25,130 |
| 2011 | $1,715 +2.2% | $25,130 -2.4% |
| 2010 | $1,678 -0.1% | $25,760 |
| 2009 | $1,680 -0.2% | $25,760 +2.4% |
| 2008 | $1,682 +15.3% | $25,150 |
| 2007 | $1,459 +1.1% | $25,150 +15.4% |
| 2006 | $1,443 +7.1% | $21,790 |
| 2005 | $1,347 +14% | $21,790 +1.3% |
| 2003 | $1,182 +1.9% | $21,500 +8.9% |
| 2002 | $1,160 | $19,750 +31.5% |
| 2001 | -- | $15,020 |
Find assessor info on the county website
Neighborhood: South Park Hill
Nearby schools
GreatSchools rating
- 8/10Park Hill SchoolGrades: PK-5Distance: 0.3 mi
- 9/10McAuliffe InternationalGrades: 6-8Distance: 0.8 mi
- 8/10East High SchoolGrades: 9-12Distance: 1.3 mi
Schools provided by the listing agent
- Elementary: Park Hill
- Middle: McAuliffe International
- High: East
- District: Denver 1
Source: REcolorado as distributed by MLS GRID. This data may not be complete. We recommend contacting the local school district to confirm school assignments for this home.
Get a cash offer in 3 minutes
- Colorado
- Denver County
- Denver
- 80207
- South Park Hill
- 2063 Cherry Street