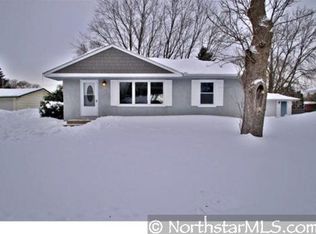
Welcome home to this beautifully updated rambler offering the perfect blend of style, comfort, and outdoor living. Nestled on a picturesque lot with a fully fenced backyard, you'll love the expansive paver patio, large deck, shed, and dedicated garden space. The yard is ideal for entertaining, relaxing, or enjoying Minnesota summers. Inside, you'll find an impressive open and inviting floor plan featuring gorgeous dark-stained oak hardwood floors, crisp white trimwork, and tasteful updates throughout. The stunning kitchen is the centerpiece of the home, showcasing white cabinetry, subway tile backsplash, floating shelves, a stylish range hood, granite countertops, stainless steel appliances, and a gas range that will delight any home chef. The main level offers three spacious bedrooms, while the finished lower level includes a fourth bedroom, providing flexibility for guests, a home office, or hobby space. Both bathrooms have been beautifully remodeled with custom tile showers, tile flooring, and granite countertops, creating a luxurious feel.
A unique 16' x 10' workshop attached to the garage provides excellent space for woodworking, projects, storage, or a home workshop setup. Recent improvements provide peace of mind and include: New Refrigerator (2026), New Furnace & Air Conditioner (2023), Gas Range/ Oven (2023), Recessed Lighting in Family Room (2023), Paver Patio (2022), Kitchen Flooring & Backsplash (2022), Gutter Guards (2022), and Water Softener (2018).
This meticulously maintained home combines timeless charm, quality updates, and exceptional outdoor amenities making it truly move-in ready. Ideally located in Eagan, this home offers quick access to I-35E, I-494, Highway 77, and MSP Airport for easy commuting and travel. Enjoy nearby parks, miles of scenic trails. Shopping, dining, coffee shops, grocery stores, and entertainment options are all just minutes away. With convenient access to recreation, everyday amenities, and major employment centers, this location perfectly combines comfort, convenience, and an active lifestyle.
Closed
Zillow last checked:
Listing updated:
Bought with:
Adam Tafel
Real Broker, LLC
Source: NorthstarMLS as distributed by MLS GRID,MLS#: 7092226
Price history
| Date | Event | Price |
|---|---|---|
| 7/20/2026 | Sold | $380,000+4.1%$221/sqft |
Source:  NorthstarMLS as distributed by MLS GRID #7092226 Report a problem NorthstarMLS as distributed by MLS GRID #7092226 Report a problem | ||
| 6/22/2026 | Pending sale | $365,000$212/sqft |
Source: NorthstarMLS as distributed by MLS GRID #7092226 Report a problem | ||
| 6/12/2026 | Listed for sale | $365,000+40.4%$212/sqft |
Source: NorthstarMLS as distributed by MLS GRID #7092226 Report a problem | ||
| 1/26/2022 | Sold | $260,000$151/sqft |
Source: Public Record Report a problem | ||
| 6/1/2018 | Sold | $260,000+2%$151/sqft |
Source: NorthstarMLS as distributed by MLS GRID #4939809 Report a problem | ||
| 4/13/2018 | Listed for sale | $255,000+6.3%$148/sqft |
Source: Counselor Realty, Inc #4939809 Report a problem | ||
| 2/27/2017 | Sold | $240,000-2%$139/sqft |
Source: NorthstarMLS as distributed by MLS GRID #4785361 Report a problem | ||
| 1/28/2017 | Pending sale | $244,900$142/sqft |
Source: Home Avenue - FSBO #4785361 Report a problem | ||
| 1/6/2017 | Listed for sale | $244,900+121.8%$142/sqft |
Source: Home Avenue - FSBO #4785361 Report a problem | ||
| 8/3/2016 | Sold | $110,398-55.8%$64/sqft |
Source: Public Record Report a problem | ||
| 10/17/2005 | Sold | $250,000+11.2%$145/sqft |
Source: Public Record Report a problem | ||
| 7/23/2004 | Sold | $224,900$131/sqft |
Source: Public Record Report a problem | ||
Get a cash offer in 3 minutes
Find out how much your home could sell for in as little as 3 minutes with a no-obligation cash offer.
Estimated market value
$378,500
