6-12 Month Leases Available!
Spacious 2 Bed, 2 Bath with Private Balcony & In-Unit Laundry

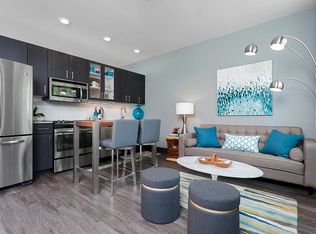
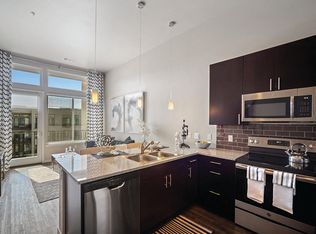
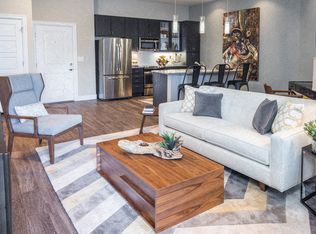
Enjoy an exceptionally spacious 1,170 SF floor plan with plenty of room to spread out. This spacious, contemporary home features an open-concept floor plan with sleek granite countertops, stainless steel appliances, and the convenience of a full-size in-unit washer and dryer. Large windows provide abundant natural light, creating a bright and inviting living space that's perfect for relaxing or entertaining.
The oversized primary bedroom includes a private ensuite bathroom, while the second bedroom and full bathroom provide plenty of space and privacy for roommates, guests, or a home office.
Unit Features:
Huge 1,170 SF floor plan
2 bedrooms / 2 full bathrooms
Primary bedroom with private ensuite bathroom
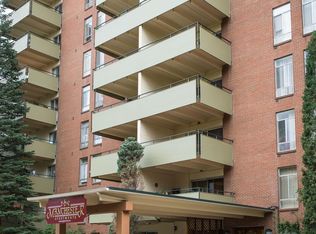
Private balcony
In-unit washer & dryer
Spacious living and dining areas
Generously sized bedrooms
Plenty of room for a home office or additional living space
Move in Requirements:
-Credit Score of 650 or higher
-Damage Deposit $500. Additional deposit may be required based on Credit.
-1 dog or cat permitted with additional refundable $300 deposit and non-refundable $35/month pet rent
Utilities:
Electric & Gas are billed directly to Excel. All other Utilities included
Parking:
Heated secure garage parking is available for an additional cost of $135/month per car per month
Disclosures:
1. The prospective tenant has the right to provide to the landlord a portable tenant screening report, as defined in section 38-12-902(2.5), Colorado Revised Statutes; and
2. If the prospective tenant provides the landlord with a portable tenant screening report, the landlord is prohibited from:
Charging the prospective tenant a rental application fee;
or Charging the prospective tenant a fee for the landlord to access or use the portable tenant screening report.
Apartment for rent
Apartment
Available Thu Oct 15 2026
Cats, dogs OK
Air conditioner
In unit laundry
What's special
Private balconyStainless steel appliancesGenerously sized bedroomsOversized primary bedroomSleek granite countertopsPrivate ensuite bathroomOpen-concept floor plan
- --
- on Zillow |
- --
- views |
- --
- saves |
Zillow last checked:
Listing updated:
Travel times

Let’s turn your rent into credit progress
Build credit history with every on-time payment and get credit for the payment you’re already making.
Facts & features
Interior
Bedrooms & bathrooms
- Bedrooms: 2
- Bathrooms: 2
- Full bathrooms: 2
Cooling
- Air Conditioner
Appliances
- Included: Dishwasher, Dryer, Microwave Oven, Refrigerator, Washer
- Laundry: In Unit
Features
- Elevator, Range/Oven, Storage, Walk-in closet
Interior area
- Total interior livable area: 1,170 sqft
Property
Parking
- Details: Contact manager
Features
- Patio & porch: Patio
- Exterior features: Balcony, Range/Oven, RangeOven
Details
- Additional structures: Garage(s)
Construction
Type & style
- Home type: Apartment
- Property subtype: Apartment
Building
Details
- Building name: Curtis Street Lofts
Management
- Pets allowed: Yes
Community & HOA
Location
- Region: Denver
Financial & listing details
- Lease term: Contact For Details
Price history
| Date | Event | Price |
|---|---|---|
| 10/6/2026 | Listed for rent | $1,999$2/sqft |
Source: Zillow Rentals Report a problem | ||
| 8/26/2026 | Listing removed | $1,999$2/sqft |
Source: Zillow Rentals Report a problem | ||
| 8/3/2026 | Listed for rent | $1,999-0.1%$2/sqft |
Source: Zillow Rentals Report a problem | ||
| 5/9/2019 | Listing removed | $2,000$2/sqft |
Source: Green Peak Management Report a problem | ||
| 3/21/2019 | Listed for rent | $2,000$2/sqft |
Source: Green Peak Management Report a problem | ||