Under contract-accepting backup offers. PRICE REDUCED MOTIVATED SELLER. Welcome home to this beautifully updated 2-bedroom, 2-bath residence in a highly desirable Clearwater location. From the moment you arrive, you’ll appreciate the pride of ownership and thoughtful updates throughout. The bright and inviting interior features fresh paint, new LED lighting, and durable ceramic tile flooring throughout, NO CARPET. The updated kitchen features wood cabinetry, new quartz countertops, and brand-new stainless-steel appliances. Relax or entertain in the spacious enclosed Florida Room featuring classic terrazzo flooring, or step outside to the private fenced backyard with a charming pergola—perfect for grilling, relaxing, and enjoying the Florida lifestyle. Recent improvements provide added peace of mind, including a new water heater (2026) and a new irrigation system. Ideally located approximately 2.5 miles from Downtown Dunedin, 7 miles from world-famous Clearwater Beach, and 19 miles from Tampa International Airport, with convenient access to shopping, dining, parks, golf courses, entertainment, and major roadways. Whether you’re looking for a primary residence, seasonal getaway, or investment opportunity, this move-in-ready home offers an excellent combination of condition, location, and value. SELLER IS MOTIVATED, schedule your private showing today and bring your offer! Please see both virtual tour links.
Accepting backups
Price cut: $10K (9/2)
$375,000
2063 DUNSTON COVE ROAD, CLEARWATER, FL 33755
2beds
1,195sqft
Single Family Residence
Built in 1967
7,000 Square Feet Lot
$-- Zestimate®
$314/sqft
$-- HOA
What's special
New led lightingFresh paintNew quartz countertopsBright and inviting interiorSpacious enclosed florida roomUpdated kitchenPrivate fenced backyard
- 90 days
- 1,184
- 90
Zillow last checked:
Listing updated:
Listed by:
Angela Mora 813-482-1452,
BHHS FLORIDA PROPERTIES GROUP 813-907-8200
Source: Stellar MLS,MLS#: TB8524672 Originating MLS: Suncoast Tampa
Originating MLS: Suncoast Tampa
Facts & features
Interior
Bedrooms & bathrooms
- Bedrooms: 2
- Bathrooms: 2
- Full bathrooms: 2
Primary bedroom
- Features: Walk-In Closet(s)
- Level: First
- Area: 165 Square Feet
- Dimensions: 15x11
Bedroom 2
- Features: Walk-In Closet(s)
- Level: First
- Area: 121 Square Feet
- Dimensions: 11x11
Dining room
- Level: First
- Area: 132 Square Feet
- Dimensions: 11x12
Florida room
- Level: First
- Area: 132 Square Feet
- Dimensions: 12x11
Kitchen
- Level: First
- Area: 104 Square Feet
- Dimensions: 13x8
Living room
- Level: First
- Area: 322 Square Feet
- Dimensions: 14x23
Heating
- Central
Cooling
- Central Air
Appliances
- Included: Dishwasher, Dryer, Microwave, Range, Refrigerator, Washer
- Laundry: In Garage
Features
- Ceiling Fan(s), Living Room/Dining Room Combo, Open Floorplan, Stone Counters, Walk-In Closet(s)
- Flooring: Ceramic Tile
- Doors: Sliding Doors
- Has fireplace: No
- Furnished: Yes
Interior area
- Total structure area: 1,889
- Total interior livable area: 1,195 sqft
Video & virtual tour
Property
Parking
- Total spaces: 2
- Parking features: Boat
- Attached garage spaces: 2
Features
- Levels: One
- Stories: 1
- Patio & porch: Front Porch, Patio, Porch, Rear Porch, Screened
- Exterior features: Irrigation System, Sidewalk
- Fencing: Fenced,Vinyl,Wood
Lot
- Size: 7,000 Square Feet
- Residential vegetation: Mature Landscaping, Trees/Landscaped
Details
- Parcel number: 022915982800000350
- Special conditions: None
Construction
Type & style
- Home type: SingleFamily
- Property subtype: Single Family Residence
Materials
- Block
- Foundation: Slab
- Roof: Shingle
Condition
- New construction: No
- Year built: 1967
Utilities & green energy
- Sewer: Public Sewer
- Water: Public
- Utilities for property: BB/HS Internet Available, Electricity Available, Electricity Connected, Water Connected
Community & HOA
Community
- Pet fee: $0 monthly
- Subdivision: WINDSOR PARK
HOA
- Has HOA: No
Location
- Region: Clearwater
Financial & listing details
- Price per square foot: $314/sqft
- Tax assessed value: $312,269
- Annual tax amount: $6,043
- Date on market: 7/2/2026
- Cumulative days on market: 90 days
- Listing terms: Cash,Conventional,FHA,VA Loan
- Ownership: Fee Simple
- Total actual rent: 0
- Electric utility on property: Yes
- Road surface type: Asphalt
Estimated market value
Not available
Estimated sales range
Not available
Not available
Price history
| Date | Event | Price |
|---|---|---|
| 9/2/2026 | Price change | $375,000-2.6%$314/sqft |
Source:  Stellar MLS #TB8524672 Report a problem Stellar MLS #TB8524672 Report a problem | ||
| 8/12/2026 | Price change | $385,000-2.5%$322/sqft |
Source: Stellar MLS #TB8524672 Report a problem | ||
| 7/2/2026 | Listed for sale | $395,000-7.5%$331/sqft |
Source: Stellar MLS #TB8524672 Report a problem | ||
| 2/10/2026 | Listing removed | $2,500$2/sqft |
Source: Zillow Rentals Report a problem | ||
| 1/8/2026 | Listed for rent | $2,500$2/sqft |
Source: Zillow Rentals Report a problem | ||
| 1/23/2025 | Listing removed | $2,500$2/sqft |
Source: Zillow Rentals Report a problem | ||
| 1/21/2025 | Listed for rent | $2,500$2/sqft |
Source: Zillow Rentals Report a problem | ||
| 7/11/2024 | Listing removed | $427,000$357/sqft |
Source: Stellar MLS #T3487428 Report a problem | ||
| 6/30/2024 | Listing removed | -- |
Source: Zillow Rentals Report a problem | ||
| 6/9/2024 | Listed for rent | $2,500$2/sqft |
Source: Zillow Rentals Report a problem | ||
| 4/17/2024 | Listing removed | -- |
Source: Zillow Rentals Report a problem | ||
| 4/3/2024 | Listed for rent | $2,500$2/sqft |
Source: Zillow Rentals Report a problem | ||
| 11/21/2023 | Listed for sale | $427,000+27.5%$357/sqft |
Source: Stellar MLS #T3487428 Report a problem | ||
| 11/25/2022 | Pending sale | $335,000$280/sqft |
Source: Stellar MLS #U8183296 Report a problem | ||
| 11/23/2022 | Listed for sale | $335,000$280/sqft |
Source: Stellar MLS #U8183296 Report a problem | ||
Public tax history
| Year | Property taxes | Tax assessment |
|---|---|---|
| 2025 | $6,043 +9.8% | $312,269 +7.5% |
| 2024 | $5,506 +2.8% | $290,565 +4.6% |
| 2023 | $5,356 +475.4% | $277,869 +182.4% |
| 2022 | $931 +0.7% | $98,399 +3% |
| 2021 | $924 +1.4% | $95,533 +1.4% |
| 2020 | $912 +3.7% | $94,214 +2.3% |
| 2019 | $879 | $92,096 +1.9% |
| 2018 | $879 +3% | $90,379 +2.1% |
| 2017 | $853 +6.1% | $88,520 +2.1% |
| 2016 | $804 -1.8% | $86,699 +0.7% |
| 2015 | $819 +1.2% | $86,096 +0.8% |
| 2014 | $809 +1.7% | $85,413 +1.5% |
| 2013 | $796 +3.2% | $84,151 +1.7% |
| 2012 | $771 | $82,744 +3% |
| 2011 | -- | $80,334 +1.5% |
| 2010 | -- | $79,147 +2.7% |
| 2009 | -- | $77,066 +0.1% |
| 2008 | $623 | $76,989 +3% |
| 2007 | -- | $74,747 -37.3% |
| 2005 | -- | $119,200 +9.5% |
| 2004 | $995 +2.6% | $108,900 +9.1% |
| 2003 | $970 +6.5% | $99,800 +11.4% |
| 2002 | $910 | $89,600 +21.4% |
| 2001 | $910 +5.3% | $73,800 +3.9% |
| 2000 | $865 | $71,000 |
Find assessor info on the county website
Monthly payment
Est. payment
Payment breakdown
Explore the cost of this home by adjusting the details. Changes won't be saved.Climate risks
Neighborhood: Winsor Park
Nearby schools
Schools provided by the listing agent
- Elementary: Dunedin Elementary-PN
- Middle: Dunedin Highland Middle-PN
- High: Dunedin High-PN
Source: Stellar MLS. This data may not be complete. We recommend contacting the local school district to confirm school assignments for this home.
Similar homes
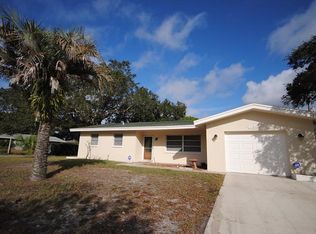
- $385,0002 bd2 ba1.3k sqft1968 SOUVENIR DRIVE, CLEARWATER, FL 33755For Sale
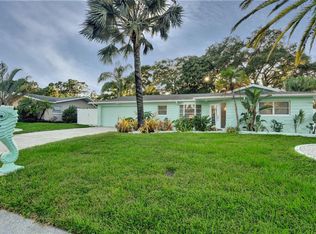
 MLS ID #TB8536282, Julie Sachse, BAY HARBOUR PROPERTIES. Stellar MLS
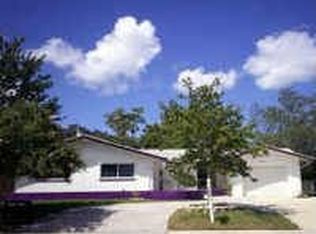
 - $349,9002 bd1 ba1k sqft2028 N BETTY LANE, CLEARWATER, FL 33755For Sale
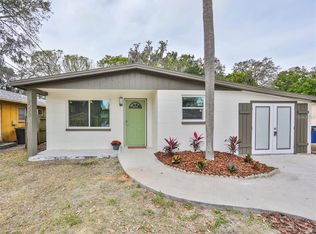 MLS ID #TB8551630, Jamie Devine Brown, PA, RE/MAX ALLIANCE GROUP. Stellar MLS
 - $415,0003 bd2 ba1.6k sqft1508 ERIN LANE, CLEARWATER, FL 33755For Sale
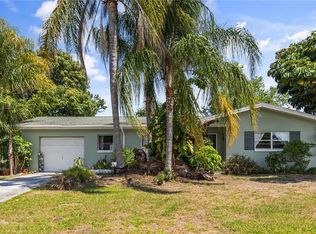 MLS ID #TB8504501, Erin Cordero, COLDWELL BANKER REALTY. Stellar MLS
 - $425,0003 bd2 ba1k sqft1275 PALM STREET, CLEARWATER, FL 33755For Sale
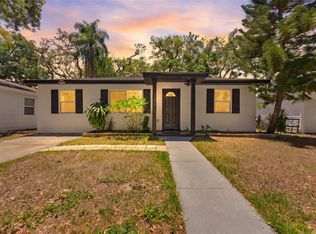 MLS ID #TB8507393, Meadoe Solomon, KELLER WILLIAMS TAMPA CENTRAL. Stellar MLS
 - $409,9003 bd2 ba1.3k sqft2061 FAIR OAK DRIVE, CLEARWATER, FL 33763For SaleMLS ID #TB8522318, Jeffrey Borham, PA, EXP REALTY LLC. Stellar MLS
- $399,9993 bd2 ba1.3k sqft1814 SYLVAN DRIVE, CLEARWATER, FL 33755For SaleMLS ID #TB8466672, Tucker Kemp, REALNET FLORIDA REAL ESTATE. Stellar MLS
- $449,9004 bd2 ba1.6k sqft1344 SPRINGDALE STREET, CLEARWATER, FL 33755For SaleMLS ID #N6145451, Garrett Sedlacek, KELLER WILLIAMS ON THE WATER S. Stellar MLS
- $379,9003 bd2 ba1k sqft1806 VANCOUVER DRIVE, CLEARWATER, FL 33756For SaleMLS ID #TB8519780, Matthew Brashear, RE/MAX ELITE REALTY. Stellar MLS
- $435,0003 bd3 ba1.4k sqft504 OMAHA STREET, PALM HARBOR, FL 34683For SaleMLS ID #W7889907, Christine Morcos, FUTURE HOME REALTY. Stellar MLS
- $449,0003 bd2 ba1.3k sqft1009 WOODLEY ROAD, CLEARWATER, FL 33764For SaleMLS ID #TB8543625, Eric Dungy, COMPASS FLORIDA LLC. Stellar MLS
- $450,0003 bd2 ba1.5k sqft1158 OVERCASH DRIVE, DUNEDIN, FL 34698For SaleMLS ID #TB8548690, Jada Tadros, SHORE2BAY REALTY. Stellar MLS
- $379,9003 bd2 ba1.4k sqft10302 ORCHARD HILLS COURT, TAMPA, FL 33615For SaleMLS ID #TB8547057, Mary Adrian, FUTURE HOME REALTY INC. Stellar MLS
- $419,0002 bd2 ba1.2k sqft1472 QUEEN ANNE DRIVE, PALM HARBOR, FL 34684For SaleMLS ID #TB8511470, Olga Orjuela, LPT REALTY, LLC. Stellar MLS
- $400,0002 bd2 ba1.3k sqft179 E CANAL DRIVE, PALM HARBOR, FL 34684For SaleMLS ID #TB8505355, Robert Paolini, EXP REALTY LLC. Stellar MLS
- $399,9003 bd2 ba1.7k sqft1900 STANTON AVE, LARGO, FL 33770For SaleMLS ID #TB8516020, Vivian Resnick, DALTON WADE INC. Stellar MLS
- $460,0003 bd2 ba1.3k sqft1623 SAN MATEO DRIVE, DUNEDIN, FL 34698For SaleMLS ID #TB8542065, Jennifer Patterson, DALTON WADE INC. Stellar MLS
- $344,9003 bd1 ba1.5k sqft415 MAPLEWOOD CIRCLE, OLDSMAR, FL 34677For SaleMLS ID #TB8539039, Aaron Tadlock, COLDWELL BANKER REALTY. Stellar MLS
- $349,9002 bd1 ba1.1k sqft8444 8TH WAY N, ST PETERSBURG, FL 33702For SaleMLS ID #TB8528619, Helle Hartley, SMITH & ASSOCIATES REAL ESTATE. Stellar MLS
- $400,0003 bd2 ba1.3k sqft12361 114TH STREET, LARGO, FL 33778For SaleMLS ID #TB8436866, Ashley Mason, LPT REALTY, LLC.. Stellar MLS
