Skip main navigation
Off market
Street View
  • $728,400

    2063 E Highgate Ct, Hudson, OH 44236

    4beds
    4baths
    4,668sqft
    SingleFamily
    Built in 1989
    0.9 Acres Lot
    $728,400 Zestimate®
    $156/sqft
    $4,408 Estimated rent

    Home value

    $728,400

    $677,000 - $787,000

    $4,408/mo

    Zestimate® history
    Loading
    Loading...

    Owner options

    List your home for rent

    $4,408/mo

    Rent Zestimate®

    Find your next renter with Zillow Rental Manager. Plus, with online applications, you can quickly screen prospective tenants – for free.

    Learn more

    $4,408/mo

    Rent Zestimate®

    Refinance and save

    $4,793/mo

    Est. payment

    Refinancing to a lower rate could help reduce your monthly payments and save thousands over the life of the loan.

    See today's rates

    $4,793/mo

    Est. payment

    Explore your selling options

    Work with a Zillow partner agent

    Leverage their expertise and Zillow's premium Showcase listings to get your home seen by more buyers.

    Get started

    List with your own agent

    Get your home in front of millions of buyers by listing it on Zillow.

    Learn how to do it

    Sell it yourself

    Take full control of how buyers see your home on Zillow by listing For Sale by Owner (FSBO).

    List your home

    What's special

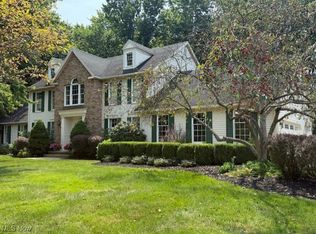
    Wonderful family home at the end of a quiet cul-de-sac in lovely Hudson, Ohio. Landscaping and grounds provide year round scenic beauty and enjoyment: from the secluded paver patio and redwood deck in the back yard, to the expansive lawns in the front, side and back. A children's wood play set adds to the fun. Perennial gardens add color and depth. When it is time to step inside, enjoy the sunny and cheery four season room: perfect for reading a book or visiting with friends. The extra large family room is both cozy and roomy, with a fireplace, window seat and ultimate flexibility. The fabulously finished lower level offers built cabinets and media center, and entertainment bar with built in refrigerator. There is also a large recreation area, a mirrored workout room, and sunny hobby/craft room, full bath, and convenient storage. On the main level, there is a quiet office (or bedroom if desired), formal dining and a quiet and elegant living room. There is a large half bath on the main floor, and a over sized laundry/mud room off the 3 car garage. Upstairs, enjoy the designer Master Suite with a parents retreat area as well as a expansive tiled private bath. There are three additional bedrooms upstairs, and one of the extra bedrooms includes a private full bath. There is also a full bath off the center upstairs hall. This floor plan offers the ultimate in flexibility, comfort and livability for families at all stages. Winter, Spring, Summer, Fall...the beauty of Hudson shines through in this home all year around

    This property is off market, which means it's not currently listed for sale or rent on Zillow. This may be different from what's available on other websites or public sources.
    Facts & features

    Interior

    Bedrooms & bathrooms
    • Bedrooms: 4
    • Bathrooms: 4.5
    Heating
    • Other, Gas
    Cooling
    • Central
    Appliances
    • Included: Dishwasher, Dryer, Garbage disposal, Microwave, Range / Oven, Refrigerator, Washer
    Features
    • Flooring: Tile, Carpet, Hardwood
    • Basement: Finished
    • Has fireplace: Yes
    Interior area
    • Total interior livable area: 4,668 sqft

    Property

    Parking
    • Total spaces: 3
    • Parking features: Garage
    Features
    • Exterior features: Vinyl
    Lot
    • Size: 0.9 Acres
    Details
    • Parcel number: 3006219

    Construction

    Type & style
    • Home type: SingleFamily
    • Architectural style: Colonial
    Materials
    • Metal
    Condition
    • Year built: 1989

    Community & HOA

    Location
    • Region: Hudson

    Financial & listing details

    • Price per square foot: $156/sqft
    • Tax assessed value: $524,220
    • Annual tax amount: $9,515

    Price history

    DateEventPrice
    12/3/2021Sold$540,000+1.9%$116/sqft
    Source: Public Record Report a problem
    10/22/2021Pending sale$530,000$114/sqft
    Source: MLS Now #4323558 Report a problem
    10/11/2021Contingent$530,000$114/sqft
    Source: MLS Now #4323558 Report a problem
    10/7/2021Listed for sale$530,000+20.7%$114/sqft
    Source: MLS Now #4323558 Report a problem
    3/24/2021Listing removed--
    Source: Owner Report a problem
    8/29/2014Sold$439,000$94/sqft
    Source: Public Record Report a problem
    4/27/2014Listed for sale$439,000+12.3%$94/sqft
    Source: Owner Report a problem
    6/15/2000Sold$391,000$84/sqft
    Source: MLS Now #995222 Report a problem

    Public tax history

    YearProperty taxesTax assessment
    2025$9,515 -1.7%$183,480
    2024$9,679 +3.8%$183,480
    2023$9,323 +16.9%$183,480 +31.1%
    2022$7,973 -0.2%$139,938
    2021$7,986 $139,938
    2020-- $139,938 -7.4%
    2019$9,144 +0.4%$151,197 +0%
    2018$9,111 +9.9%$151,190
    2017$8,290 $151,190 +13.1%
    2016$8,290 $133,650
    2015$8,290 -0.3%$133,650
    2014$8,313 -2.4%$133,650 -0.1%
    2013$8,520 -3%$133,810
    2012$8,786 +0.5%$133,810 +0%
    2011$8,742 +6.5%$133,809 -6.1%
    2010$8,206 $142,451
    2009-- $142,451 -5%
    2008$8,702 +3.1%$149,965 +3%
    2007$8,443 +1.3%$145,614
    2006$8,332 +14.1%$145,614
    2005$7,301 $145,614 +8.6%
    2004-- $134,110
    2003$7,469 +11.3%$134,110
    2002$6,709 +6.1%$134,110 +14.4%
    2001$6,325 -2.9%$117,240
    2000$6,514 $117,240
    Find assessor info on the county website

    Neighborhood: 44236

    Nearby schools

    GreatSchools rating
    Get a cash offer in 3 minutes
    Find out how much your home could sell for in as little as 3 minutes with a no-obligation cash offer.
    Estimated market value
    $728,400
    Get a cash offer in 3 minutes
    Find out how much your home could sell for in as little as 3 minutes with a no-obligation cash offer.
    Estimated market value
    $728,400