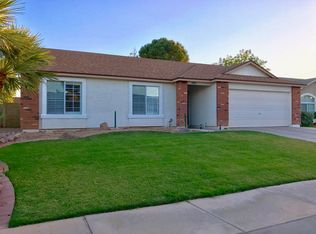
If you prefer peace of mind, this one is for you. Recent renovations include- pool (2022), new AC unit in 2017, a new roof and new windows in 2021, ensuring your long-term enjoyment. Nestled on a quiet cul-de-sac near a lush greenbelt, this well-maintained home offers the perfect blend of comfort and convenience. The floor plan provides privacy, while the vaulted ceilings create an airy, open feel throughout the living spaces. With N/S exposure, the home boasts three spacious bedrooms, two full bathrooms, an office/bonus room, plus a formal living room, dining room, and family room. It's perfect for entertaining. You'll love the serene setting while being just minutes from shopping & dining in the heart of Gilbert. Don't miss this opportunity
For sale
Price cut: $10K (9/17)
$515,000
2063 E RANCH Court, Gilbert, AZ 85296
3beds
1,695sqft
Single Family Residence
Built in 1995
6,294 Square Feet Lot
$-- Zestimate®
$304/sqft
$49/mo HOA
What's special
Dining roomThree spacious bedroomsFamily roomQuiet cul-de-sac
- 46 days
- 515
- 43
Zillow last checked:
Listing updated:
Listed by:
Beth Rebenstorf 480-236-8760,
Realty ONE Group,
Jeff Esposito 602-690-7982,
Realty ONE Group
Source: ARMLS,MLS#: 7069503
Facts & features
Interior
Bedrooms & bathrooms
- Bedrooms: 3
- Bathrooms: 2
- Full bathrooms: 2
Heating
- Heat Pump, Electric
Cooling
- Heat Pump, Central Air, Ceiling Fan(s)
Appliances
- Included: Dryer, Washer, Water Softener Owned, Built-in Microwave, Dishwasher, Disposal, Electric Range, Electric Oven
- Laundry: Inside
Features
- High Speed Internet, Granite Counters, Double Vanity, Eat-in Kitchen, No Interior Steps, Vaulted Ceiling(s), Kitchen Island, Pantry, Full Bth Master Bdrm, Separate Shwr & Tub
- Flooring: Carpet, Tile
- Windows: Screens, Double Pane Windows
- Has basement: No
- Has fireplace: No
Interior area
- Total structure area: 1,695
- Total interior livable area: 1,695 sqft
Property
Parking
- Total spaces: 4
- Parking features: Garage Door Opener, Attch'd Gar Cabinets
- Garage spaces: 2
- Uncovered spaces: 2
Accessibility
- Accessibility features: Accessible Hallway(s)
Features
- Stories: 1
- Patio & porch: Covered, Patio
- Has private pool: Yes
- Pool features: Variable Speed Pump, Outdoor Pool, Play Pool, Fenced
- Spa features: None
- Fencing: Block
Lot
- Size: 6,294 Square Feet
- Features: North/South Exposure, Sprinklers In Rear, Sprinklers In Front, Cul-De-Sac, Gravel/Stone Front, Gravel/Stone Back, Grass Front, Auto Timer H2O Front, Auto Timer H2O Back
Details
- Parcel number: 30426482
Construction
Type & style
- Home type: SingleFamily
- Architectural style: Ranch
- Property subtype: Single Family Residence
Materials
- Stucco, Wood Frame, Painted
- Foundation: Slab
- Roof: Composition
Condition
- Year built: 1995
Details
- Builder name: Providence Homes
Utilities & green energy
- Sewer: Public Sewer
Community & HOA
Community
- Features: Playground, Biking/Walking Path
- Subdivision: COTTONWOODS CROSSING
HOA
- Has HOA: Yes
- Services included: Maintenance Grounds
- HOA fee: $49 monthly
- HOA name: Cottonwoods Crossing
- HOA phone: 602-456-9462
Location
- Region: Gilbert
Financial & listing details
- Price per square foot: $304/sqft
- Tax assessed value: $409,800
- Annual tax amount: $1,642
- Date on market: 8/21/2026
- Cumulative days on market: 46 days
- Listing terms: VA Loan,Cash,Conventional,FHA
- Ownership: Fee Simple
- Road surface type: Asphalt
Estimated market value
Not available
Estimated sales range
Not available
Not available
Price history
| Date | Event | Price |
|---|---|---|
| 9/17/2026 | Price change | $515,000-1.9%$304/sqft |
Source:  ARMLS #7069503 Report a problem ARMLS #7069503 Report a problem | ||
| 8/21/2026 | Listed for sale | $525,000+167.9%$310/sqft |
Source: ARMLS #7069503 Report a problem | ||
| 9/11/2012 | Sold | $196,000-2%$116/sqft |
Source: ARMLS #4750581 Report a problem | ||
| 6/2/2012 | Price change | $199,900-4.8%$118/sqft |
Source: West USA Realty #4750581 Report a problem | ||
| 4/27/2012 | Listed for sale | $209,900-25.4%$124/sqft |
Source: West USA Realty #4750581 Report a problem | ||
| 12/29/2005 | Sold | $281,500+169.4%$166/sqft |
Source: ARMLS #2401161 Report a problem | ||
| 2/23/1996 | Sold | $104,480$62/sqft |
Source: Public Record Report a problem | ||
Public tax history
| Year | Property taxes | Tax assessment |
|---|---|---|
| 2025 | $1,605 +4% | $40,980 -5.9% |
| 2024 | $1,543 -0.9% | $43,560 +123.5% |
| 2023 | $1,556 +1% | $19,488 -28.2% |
| 2022 | $1,541 -3.8% | $27,130 +6.2% |
| 2021 | $1,602 +8.8% | $25,550 +8.4% |
| 2020 | $1,472 +3% | $23,570 +9.2% |
| 2019 | $1,430 | $21,580 +7.9% |
| 2018 | $1,430 +3.6% | $20,000 +7.2% |
| 2017 | $1,380 +6% | $18,650 +3.4% |
| 2016 | $1,302 -4.7% | $18,030 +4.8% |
| 2015 | $1,367 | $17,200 +26.4% |
| 2014 | -- | $13,610 +19.2% |
| 2013 | -- | $11,420 -8.5% |
| 2012 | -- | $12,480 -9.7% |
| 2011 | -- | $13,820 -12.9% |
| 2010 | -- | $15,860 -17.7% |
| 2009 | -- | $19,260 -14.6% |
| 2008 | -- | $22,550 +7.6% |
| 2007 | -- | $20,950 +52.4% |
| 2006 | -- | $13,750 |
| 2005 | -- | $13,750 +13.2% |
| 2004 | -- | $12,150 |
| 2003 | -- | $12,150 +21.5% |
| 2002 | -- | $10,000 |
Find assessor info on the county website
Monthly payment
Est. payment
Payment breakdown
Explore the cost of this home by adjusting the details. Changes won't be saved.Climate risks
Neighborhood: Cottonwoods Crossing
Nearby schools
Schools provided by the listing agent
- Elementary: Finley Farms Elementary
- Middle: Greenfield Junior High School
- High: Gilbert High School
- District: Gilbert Unified District
Source: ARMLS. This data may not be complete. We recommend contacting the local school district to confirm school assignments for this home.
Similar homes
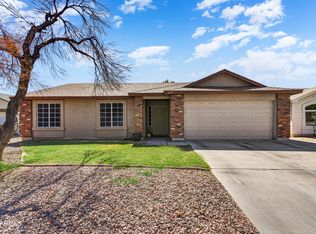
- $--3 bd2 ba1.5k sqft2225 E Sherri Dr, Gilbert, AZ 85296Auction
 Auction.com 2

 - $485,0003 bd2 ba1.5k sqft981 S CANAL Drive, Gilbert, AZ 85296For Sale
 MLS ID #7085093, Jessica Polk, West USA Realty. ARMLS
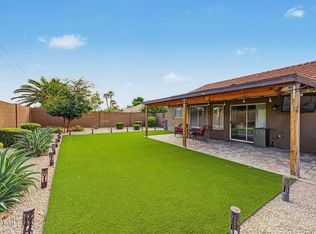
 - $529,0003 bd2 ba1.9k sqft946 S PARKCREST Street, Gilbert, AZ 85296For Sale
 MLS ID #7078078, Connie Thompson, HomeSmart. ARMLS
 - $--3 bd2 ba1.9k sqft2599 E Stottler Dr, Gilbert, AZ 85296Auction
 Auction.com 2
