*Whole House Generac System*
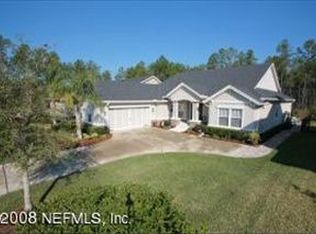
Welcome to this stunning pool home, nestled on a quiet cul-de-sac in the prestigious St. Johns Golf & Country Club. This beautiful 4-bedroom, 2.5-bathroom home offers a perfect blend of privacy, luxury, and outdoor living, making it the ideal choice for both family living and entertaining. Located in the highly sought-after St. Johns County School District, this home is perfect for families and is just minutes from I-95, shopping, and dining.
Step outside into your own private oasis— with the fully fenced backyard with peaceful preserve views, a sparkling pool, a charming pergola with a summer kitchen, an easy-care artificial turf lawn, ensuring minimal maintenance and maximum enjoyment. It's truly an entertainer's paradise, ideal for hosting friends and family or enjoying quiet evenings outdoors. Inside, the home is equally impressive. The formal living and dining rooms provide elegant spaces for hosting gatherings, while the cozy family room, complete with a gas fireplace and wood-detailed mantel, is the perfect spot to relax. The striking limewash brick feature wall adds character and warmth to the heart of the home. The spacious kitchen is a chef's dream, featuring granite countertops, stainless steel appliances, and a gas cooktop, offering both style and functionality. The cozy breakfast nook is perfect for casual meals, while overlooking the tranquil outdoor space. The luxurious Primary bedroom suite is a true retreat, featuring custom wardrobe built-ins and a custom window seat with storage, creating the perfect sanctuary. The large walk-in closet provides ample space for all your wardrobe needs. Three additional guest bedrooms share a full bath, offering plenty of room for family or visitors. There is also a convenient powder room for guests. This home is not only designed for comfort and style but also offers exceptional amenities, including access to the St. Johns Golf & Country Club's world-class facilities. Golf course membership tiers are available for those who enjoy an active lifestyle.
Closed
$645,000
2063 GLENFIELD CROSSING Court, St. Augustine, FL 32092
4beds
2,325sqft
Single Family Residence
Built in 2005
9,147 Square Feet Lot
$632,400 Zestimate®
$277/sqft
$3,441 Estimated rent
Home value
$632,400
$588,000 - $683,000
$3,441/mo
Zestimate® history
Owner options
List your home for rent
$3,441/mo
Rent Zestimate®
Find your next renter with Zillow Rental Manager. Plus, with online applications, you can quickly screen prospective tenants – for free.
$3,441/mo
Rent Zestimate®
Refinance and save
$4,461/mo
Est. payment
Refinancing to a lower rate could help reduce your monthly payments and save thousands over the life of the loan.
$4,461/mo
Est. payment
Explore your selling options
Work with a Zillow partner agent
Leverage their expertise and Zillow's premium Showcase listings to get your home seen by more buyers.
Get startedList with your own agent
Get your home in front of millions of buyers by listing it on Zillow.
Learn how to do itSell it yourself
Take full control of how buyers see your home on Zillow by listing For Sale by Owner (FSBO).
List your homeWhat's special
Gas fireplacePrivate oasisGranite countertopsCozy breakfast nookSparkling poolCustom wardrobe built-insStunning pool
Zillow last checked:
Listing updated:
Listed by:
MICHAEL J PAULL 904-705-1004,
RE/MAX UNLIMITED 904-834-7682
Bought with:
GAIL LONG, 3322569
BETTER HOMES & GARDENS REAL ESTATE LIFESTYLES REALTY
Source: realMLS,MLS#: 2074001
Facts & features
Interior
Bedrooms & bathrooms
- Bedrooms: 4
- Bathrooms: 3
- Full bathrooms: 2
- 1/2 bathrooms: 1
Heating
- Central
Cooling
- Central Air, Electric
Appliances
- Included: Dishwasher, Disposal, Gas Range, Gas Water Heater, Microwave, Refrigerator
- Laundry: Electric Dryer Hookup, Washer Hookup
Features
- Breakfast Bar, Breakfast Nook, Entrance Foyer, Primary Bathroom -Tub with Separate Shower, Master Downstairs, Split Bedrooms, Walk-In Closet(s)
- Flooring: Carpet, Stone, Tile, Wood
Interior area
- Total structure area: 2,831
- Total interior livable area: 2,325 sqft
Property
Parking
- Total spaces: 2
- Parking features: Attached, Garage
- Attached garage spaces: 2
Features
- Levels: One
- Stories: 1
- Patio & porch: Front Porch, Patio
- Pool features: In Ground
- Has view: Yes
- View description: Protected Preserve
Lot
- Size: 9,147 Square Feet
- Features: Cul-De-Sac, Sprinklers In Front, Sprinklers In Rear
Details
- Parcel number: 0264361110
- Zoning description: Residential
Construction
Type & style
- Home type: SingleFamily
- Architectural style: Traditional
- Property subtype: Single Family Residence
Materials
- Roof: Shingle
Condition
- New construction: No
- Year built: 2005
Utilities & green energy
- Sewer: Public Sewer
- Water: Public
- Utilities for property: Cable Available, Natural Gas Available
Community & HOA
Community
- Subdivision: St Johns Golf & Cc
HOA
- Has HOA: Yes
- Amenities included: Basketball Court, Children's Pool, Clubhouse, Golf Course, Playground, Tennis Court(s)
- HOA fee: $305 quarterly
Location
- Region: Saint Augustine
Financial & listing details
- Price per square foot: $277/sqft
- Tax assessed value: $539,280
- Annual tax amount: $9,951
- Date on market: 3/6/2025
- Listing terms: Cash,Conventional,FHA,VA Loan
- Road surface type: Asphalt
Price history
| Date | Event | Price |
|---|---|---|
| 4/3/2025 | Sold | $645,000+0.9%$277/sqft |
Source:  realMLS #2074001 Report a problem realMLS #2074001 Report a problem | ||
| 3/6/2025 | Listed for sale | $639,000+155.6%$275/sqft |
Source: realMLS #2074001 Report a problem | ||
| 1/7/2010 | Sold | $250,000-10.7%$108/sqft |
Source: Public Record Report a problem | ||
| 9/11/2009 | Price change | $279,900-3.4%$120/sqft |
Source: Watson Realty Corp #N489745 Report a problem | ||
| 7/19/2009 | Listed for sale | $289,900$125/sqft |
Source: Watson Realty Corp #N489745 Report a problem | ||
Public tax history
| Year | Property taxes | Tax assessment |
|---|---|---|
| 2025 | $9,951 +31.5% | $539,280 +22.5% |
| 2024 | $7,565 +2.3% | $440,352 +3% |
| 2023 | $7,394 +4.6% | $427,526 +3% |
| 2022 | $7,068 +11.3% | $415,074 +30.2% |
| 2021 | $6,349 +4.7% | $318,887 +7.5% |
| 2020 | $6,062 +6.6% | $296,726 +17.6% |
| 2019 | $5,688 | $252,323 +3% |
| 2018 | $5,688 +3.1% | $244,860 +3% |
| 2017 | $5,516 | $237,642 +3.4% |
| 2016 | $5,516 0% | $229,724 +1.3% |
| 2015 | $5,518 +7.2% | $226,722 +13.9% |
| 2014 | $5,147 | $198,999 +9.8% |
| 2013 | -- | $181,238 +27.5% |
| 2012 | -- | $142,151 +3% |
| 2011 | -- | $138,011 +1.5% |
| 2010 | -- | $135,971 -37.1% |
| 2009 | -- | $216,122 -14% |
| 2008 | -- | $251,334 -12.8% |
| 2007 | -- | $288,150 +18.4% |
| 2006 | -- | $243,280 |
Find assessor info on the county website
Neighborhood: 32092
Nearby homes
- $491,6004 bd2 ba2.4k sqft2059 Glenfield Crossing Ct, Saint Augustine, FL 32092Off Market

- $690,3003 bd2 ba3.1k sqft2067 Glenfield Crossing Ct, Saint Augustine, FL 32092Off Market
- $496,9004 bd2 ba2.4k sqft2055 Glenfield Crossing Ct, Saint Augustine, FL 32092Off Market

- $797,1006 bd4 ba3.3k sqft2060 Glenfield Crossing Ct, Saint Augustine, FL 32092Off Market
- $592,4005 bd3 ba2.9k sqft2051 Glenfield Crossing Ct, Saint Augustine, FL 32092Off Market
- $614,0004 bd2 ba2.9k sqft2064 Glenfield Crossing Ct, Saint Augustine, FL 32092Off Market
- $601,5004 bd3 ba2.7k sqft2056 Glenfield Crossing Ct, Saint Augustine, FL 32092Off Market
- $640,8004 bd2 ba2.7k sqft2068 Glenfield Crossing Ct, Saint Augustine, FL 32092Off Market
Nearby schools
GreatSchools rating
- 9/10Liberty Pines AcademyGrades: K-8Distance: 3 mi
- 7/10Beachside High SchoolGrades: 8-12Distance: 3.5 mi
Schools provided by the listing agent
- High: Bartram Trail
Source: realMLS. This data may not be complete. We recommend contacting the local school district to confirm school assignments for this home.
Get a cash offer in 3 minutes
Find out how much your home could sell for in as little as 3 minutes with a no-obligation cash offer.
Estimated market value
$632,400
Get a cash offer in 3 minutes
Find out how much your home could sell for in as little as 3 minutes with a no-obligation cash offer.
Estimated market value
$632,400
- Florida
- Saint Johns County
- Saint Augustine
- 32092
- 2063 GLENFIELD CROSSING Court
Nearby cities
Nearby neighborhoods
Nearby zip codes
Other Saint Augustine Topics
