Charming 2BR Brick Raised Ranch on Cul-de-Sac ? Prime Location! Nestled on a cul-de-sac just minutes from the Interstate, this well-maintained 2-bedroom, 2-and a half bath raised ranch offers convenience, comfort, and curb appeal. The all-brick exterior and flat yard provide timeless charm and easy upkeep, while the one-car garage adds practical storage. Large walk in pantry, utility areas with ample storage throughout the home. Inside, enjoy an open, sun-filled living room perfect for relaxing or entertaining. The primary bedroom features its own full bath, and the eat-in kitchen flows seamlessly into a bright sun room and out to a private patio ? ideal for morning coffee or summer gatherings.
Sold for $217,000
$217,000
2063 Glenwood Ter, Huntington, WV 25701
2beds
1,567sqft
Single Family Residence
Built in 1956
9,147 Square Feet Lot
$227,300 Zestimate®
$138/sqft
$1,754 Estimated rent
Home value
$227,300
Estimated sales range
Not available
$1,754/mo
Zestimate® history
Owner options
List your home for rent
$1,754/mo
Rent Zestimate®
Find your next renter with Zillow Rental Manager. Plus, with online applications, you can quickly screen prospective tenants – for free.
$1,754/mo
Rent Zestimate®
Refinance and save
$1,400/mo
Est. payment
Refinancing to a lower rate could help reduce your monthly payments and save thousands over the life of the loan.
$1,400/mo
Est. payment
Explore your selling options
Work with a Zillow partner agent
Leverage their expertise and Zillow's premium Showcase listings to get your home seen by more buyers.
Get startedList with your own agent
Get your home in front of millions of buyers by listing it on Zillow.
Learn how to do itSell it yourself
Take full control of how buyers see your home on Zillow by listing For Sale by Owner (FSBO).
List your homeWhat's special
Flat yardAll-brick exteriorOne-car garagePrivate patioEat-in kitchenBright sun room
Zillow last checked:
Listing updated:
Listed by:
Shane Radcliff 304-634-5993,
Century 21 Excellence Realty,
SHAI SMITH 304-657-5756,
Century 21 Excellence Realty
Bought with:
Christie Giompalo
Century 21 Excellence Realty
Source: HUNTMLS,MLS#: 181473
Facts & features
Interior
Bedrooms & bathrooms
- Bedrooms: 2
- Bathrooms: 3
- Full bathrooms: 2
- 1/2 bathrooms: 1
Rooms
- Room types: Laundry
Bedroom
- Level: First
- Area: 165.39
- Dimensions: 14.9 x 11.1
Bedroom 1
- Level: First
- Area: 159.33
- Dimensions: 14.1 x 11.3
Bathroom 1
- Level: First
Bathroom 2
- Level: First
Bathroom 3
- Level: First
Dining room
- Level: First
- Area: 87.36
- Dimensions: 8.4 x 10.4
Kitchen
- Level: First
- Area: 203.01
- Dimensions: 20.1 x 10.1
Living room
- Level: First
- Area: 320.07
- Dimensions: 22.7 x 14.1
Heating
- Natural Gas
Cooling
- Central Air
Appliances
- Included: Range/Oven, Microwave, Dishwasher, Disposal, Refrigerator, Washer, Dryer, Gas Water Heater
Features
- Flooring: Carpet
- Basement: Full,Partially Finished
- Has fireplace: Yes
- Fireplace features: Fireplace, Gas Log
Interior area
- Total structure area: 1,567
- Total interior livable area: 1,567 sqft
Property
Parking
- Total spaces: 2
- Parking features: Garage Door Opener, Attached, 1 Car, On Street, Off Street
- Attached garage spaces: 1
- Has uncovered spaces: Yes
Features
- Patio & porch: Porch, Patio
- Fencing: None
Lot
- Size: 9,147 Square Feet
- Dimensions: .21
- Topography: Level,Sloping
Details
- Parcel number: 490
Construction
Type & style
- Home type: SingleFamily
- Architectural style: Raised Ranch
- Property subtype: Single Family Residence
Materials
- Brick
- Roof: Shingle
Condition
- Year built: 1956
Utilities & green energy
- Sewer: Public Sewer
- Water: Public Water
Community & HOA
Location
- Region: Huntington
Financial & listing details
- Price per square foot: $138/sqft
- Tax assessed value: $147,600
- Annual tax amount: $1,495
- Date on market: 6/16/2025
- Listing terms: Cash,Conventional,FHA,VA Loan
Price history
| Date | Event | Price |
|---|---|---|
| 8/13/2025 | Sold | $217,000-1.3%$138/sqft |
Source:  HUNTMLS #181473 Report a problem HUNTMLS #181473 Report a problem | ||
| 6/25/2025 | Pending sale | $219,900$140/sqft |
Source: HUNTMLS #181473 Report a problem | ||
| 6/16/2025 | Listed for sale | $219,900$140/sqft |
Source: HUNTMLS #181473 Report a problem | ||
Public tax history
| Year | Property taxes | Tax assessment |
|---|---|---|
| 2025 | $1,495 +8.2% | $88,560 +8.3% |
| 2024 | $1,382 -8.3% | $81,780 -8.1% |
| 2023 | $1,507 -0.5% | $88,980 |
| 2022 | $1,515 -0.5% | $88,980 |
| 2021 | $1,523 | $88,980 |
| 2020 | -- | $88,980 |
| 2019 | $1,505 -0.2% | $88,980 |
| 2018 | $1,508 0% | $88,980 |
| 2017 | $1,509 +0.1% | $88,980 |
| 2016 | $1,507 +0.2% | $88,980 |
| 2015 | $1,504 -0.1% | $88,980 |
| 2014 | $1,506 -0.5% | $88,980 |
| 2013 | $1,513 | $88,980 |
| 2012 | $1,513 -0.3% | $88,980 |
| 2011 | $1,518 +4.3% | $88,980 +5% |
| 2010 | $1,455 -0.1% | $84,720 |
| 2009 | $1,457 -0.4% | $84,720 |
| 2008 | $1,462 +11.3% | $84,720 +11.3% |
| 2007 | $1,313 -1.8% | $76,140 |
| 2006 | $1,337 +13.5% | $76,140 +10.2% |
| 2005 | $1,178 | $69,120 |
| 2004 | -- | $69,120 -0.2% |
| 2003 | -- | $69,240 +5.5% |
| 2002 | -- | $65,640 -5.7% |
| 2001 | -- | $69,600 |
Find assessor info on the county website
Neighborhood: 25701
Nearby homes
- $221,1002 bd2 ba1.2k sqft2065 Glenwood Ter, Huntington, WV 25701Off Market
- $488,2003 bd2 ba3k sqft2020 Oak Ln, Huntington, WV 25701Off Market
- $227,6003 bd2 ba1.4k sqft2060 Glenwood Ter, Huntington, WV 25701Off Market
- $247,6003 bd2 ba1.2k sqft2064 Glenwood Ter, Huntington, WV 25701Off Market
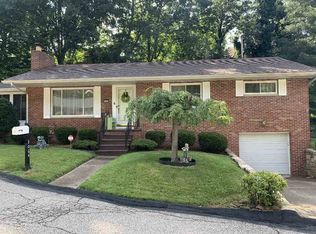
- $226,0002 bd2 ba1.8k sqft1817 Wiltshire Blvd, Huntington, WV 25701Off Market
- $239,9003 bd3 ba2.2k sqft2067 Glenwood Ter, Huntington, WV 25701Sold
- $283,1003 bd2 ba2.1k sqft2070 Glenwood Ter, Huntington, WV 25701Off Market
- $244,5006 bd2 ba1.4k sqft2002 Oak Ln, Huntington, WV 25701Off Market
Nearby schools
GreatSchools rating
- 7/10Meadows Elementary SchoolGrades: PK-5Distance: 0.3 mi
- 5/10Huntington Middle SchoolGrades: 6-8Distance: 1.7 mi
- 2/10Huntington High SchoolGrades: 9-12Distance: 1.5 mi


Get pre-qualified for a loan
At Zillow Home Loans, we can pre-qualify you in as little as 5 minutes with no impact to your credit score.An equal housing lender. NMLS #10287.
- West Virginia
- Cabell County
- Huntington
- 25701
- 2063 Glenwood Ter
Nearby cities
Nearby zip codes
Other Huntington Topics
