Skip main navigation
Sold for $1,800,000
  • Listing Provided by: Pacific Sotheby's Int'l Realty
    Bought with: Compass
    $1,800,000

    2063 Grandview St, Oceanside, CA 92054

    4beds
    2,083sqft
    Single Family Residence
    Built in 1977
    0.4 Acres Lot
    $2,005,800 Zestimate®
    $864/sqft
    $6,301 Estimated rent

    Home value

    $2,005,800

    $1.89M - $2.17M

    $6,301/mo

    Zestimate® history
    Loading
    Loading...

    Owner options

    List your home for rent

    $6,301/mo

    Rent Zestimate®

    Find your next renter with Zillow Rental Manager. Plus, with online applications, you can quickly screen prospective tenants – for free.

    Learn more

    $6,301/mo

    Rent Zestimate®

    Refinance and save

    $11,288/mo

    Est. payment

    Refinancing to a lower rate could help reduce your monthly payments and save thousands over the life of the loan.

    See today's rates

    $11,288/mo

    Est. payment

    Explore your selling options

    Work with a Zillow partner agent

    Leverage their expertise and Zillow's premium Showcase listings to get your home seen by more buyers.

    Get started

    List with your own agent

    Get your home in front of millions of buyers by listing it on Zillow.

    Learn how to do it

    Sell it yourself

    Take full control of how buyers see your home on Zillow by listing For Sale by Owner (FSBO).

    List your home

    What's special

    Large front lawnRecessed lightingOversized drivewayCustom shaker cabinetsChic single-slab tile backsplashLarge eat-in islandEn-suite bathroom
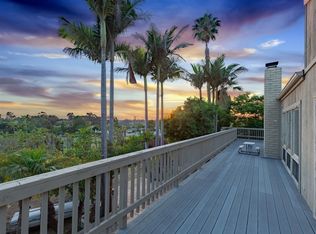
    Boasting a stunning panoramic combo of ocean, mountain, golf range & field views, this newly remodeled home in Oceanside is tucked at the end of a private road just 8 mins to Oceanside's surf, beach & sand. As you pull up to the charming home, you’re welcomed by an oversized driveway down to a large front lawn and an adorable Spanish-style entry. Enjoy views of the calming blue ocean and gorgeous sunsets on the water while cooking in your brand new chef’s kitchen, sitting around the dining table, hosting in the separate living & family rooms or winding down in your primary suite or on the expansive wraparound deck. Inside, the home showcases high vaulted ceilings, recessed lighting, vinyl plank & tile flooring, all custom shaker cabinets, quartz counters & brand new AC. The designer kitchen features a large eat-in island, counter-to-ceiling tile backsplash, ample cabinet space and brand new stainless steel appliances. The adjacent dining area opens to an expanded portion of the deck w/ mountain & golf views, while the family room w/ a large warm remodeled fireplace & custom wood mantle also connects to the deck for seamless indoor/outdoor living. A tasteful half-bath by picturesque built-in floating shelves leads the way to beautifully coffered hallways, all four bedrooms and a charming mudroom-style nook w/ a built-in wood bench, storage cabinets & coat/purse hooks to hang up your things as you enter from the direct-access 2-car garage. Wake up to lovely views from the luxurious primary suite featuring private deck access & an en-suite bathroom w/ a spacious walk-in closet, dual sinks & a chic single-slab tile backsplash that continues into the fully designer tiled walk-in shower w/ dual shower heads. The huge backyard highlights a large open lawn, tall shady trees, and idyllic walkways around built-in garden beds to enjoy picking freshly planted herbs or growing your own garden. The backyard also accesses an expansive basement offering tons of storage and that can easily be built into a man-cave or private/guest quarters. This home is a must-see!

    Zillow last checked:

    Listing updated:

    Listing Provided by:

    Ever Eternity DRE #01794748 eversandiego@gmail.com,

    Pacific Sotheby's Int'l Realty

    Bought with:

    Kelly Howard, DRE #01258451

    Compass

    Source: CRMLS,MLS#: PTP2400192MLS LogoOriginating MLS: California Regional MLS (North San Diego County & Pacific Southwest AORs)

    Facts & features

    Interior

    Bedrooms & bathrooms
    • Bedrooms: 4
    • Bathrooms: 3
    • Full bathrooms: 2
    • 1/2 bathrooms: 1
    • Main level bathrooms: 3
    • Main level bedrooms: 4
    Primary bedroom
    • Features: Primary Suite
    Primary bedroom
    • Features: Main Level Primary
    Bedroom
    • Features: Bedroom on Main Level
    Bathroom
    • Features: Bathroom Exhaust Fan, Bathtub, Closet, Dual Sinks, Enclosed Toilet, Low Flow Plumbing Fixtures, Multiple Shower Heads, Quartz Counters, Remodeled, Separate Shower
    Kitchen
    • Features: Kitchen Island, Kitchen/Family Room Combo, Pots & Pan Drawers, Quartz Counters, Remodeled, Self-closing Cabinet Doors, Self-closing Drawers, Updated Kitchen, Utility Sink
    Heating
    • Forced Air, Fireplace(s), Natural Gas
    Cooling
    • Central Air
    Appliances
    • Included: Dishwasher, Gas Cooking, Disposal, Gas Oven, Gas Range, Microwave, Range Hood, Self Cleaning Oven, Water Heater, Warming Drawer
    • Laundry: Washer Hookup, Electric Dryer Hookup, Gas Dryer Hookup, In Garage
    Features
    • Breakfast Bar, Built-in Features, Ceiling Fan(s), Cathedral Ceiling(s), Separate/Formal Dining Room, Eat-in Kitchen, High Ceilings, Living Room Deck Attached, Open Floorplan, Recessed Lighting, See Remarks, Attic, Bedroom on Main Level, Main Level Primary, Primary Suite, Walk-In Closet(s)
    • Flooring: Tile, Vinyl
    • Doors: Mirrored Closet Door(s), Panel Doors, Sliding Doors
    • Windows: Double Pane Windows, Screens
    • Has basement: Yes
    • Has fireplace: Yes
    • Fireplace features: Family Room
    • Common walls with other units/homes: No Common Walls
    Interior area
    • Total interior livable area: 2,083 sqft

    Property

    Parking
    • Total spaces: 8
    • Parking features: Concrete, Direct Access, Door-Single, Driveway, Garage, Oversized, Private, Garage Faces Side, See Remarks
    • Attached garage spaces: 2
    • Uncovered spaces: 6
    Features
    • Levels: One
    • Stories: 1
    • Entry location: Front Door
    • Patio & porch: Concrete, Deck, Open, Patio, Stone, See Remarks, Wood, Wrap Around
    • Exterior features: Lighting, Rain Gutters
    • Pool features: None
    • Spa features: None
    • Fencing: Chain Link,Partial,Wood,Wrought Iron
    • Has view: Yes
    • View description: Park/Greenbelt, Golf Course, Hills, Mountain(s), Neighborhood, Ocean, Panoramic, Peek-A-Boo, Water
    • Has water view: Yes
    • Water view: Ocean,Water
    Lot
    • Size: 0.40 Acres
    • Features: Back Yard, Front Yard, Garden, Greenbelt, Lawn, Landscaped, Secluded, Sprinkler System, Yard
    Details
    • Parcel number: 1511803200
    • Zoning: R-1
    • Special conditions: Standard

    Construction

    Type & style
    • Home type: SingleFamily
    • Property subtype: Single Family Residence
    Materials
    • Roof: Spanish Tile,Tile
    Condition
    • Updated/Remodeled,Turnkey
    • Year built: 1977

    Utilities & green energy

    • Water: Public

    Community & neighborhood

    Security
    • Security features: Carbon Monoxide Detector(s), Smoke Detector(s)
    Community
    • Community features: Golf, Mountainous, Park, Suburban
    Location
    • Region: Oceanside

    Other

    Other facts
    • Listing terms: Cash,Conventional,FHA,VA Loan

    Price history

    DateEventPrice
    2/9/2024Sold$1,800,000+0.1%$864/sqft
    Source: CRMLS #PTP2400192 Report a problem
    1/13/2024Pending sale$1,799,000+5.9%$864/sqft
    Source: CRMLS #PTP2400192 Report a problem
    1/11/2024Listed for sale$1,699,000+35.4%$816/sqft
    Source: CRMLS #PTP2400192 Report a problem
    9/15/2023Sold$1,255,000-2.7%$602/sqft
    Source: CRMLS #NDP2305890 Report a problem
    8/22/2023Pending sale$1,290,000$619/sqft
    Source: CRMLS #NDP2305890 Report a problem
    7/28/2023Listed for sale$1,290,000$619/sqft
    Source: CRMLS #NDP2305890 Report a problem

    Public tax history

    YearProperty taxesTax assessment
    2025$20,568 +46%$1,836,000 +46.3%
    2024$14,084 +215.9%$1,255,000 +209.3%
    2023$4,458 +1.6%$405,804 +2%
    2022$4,389 -0.4%$397,848 +2%
    2021$4,405 +3.2%$390,048 +1%
    2020$4,268 +4.2%$386,050 +2%
    2019$4,095 -0.1%$378,481 +2%
    2018$4,098 +1.9%$371,061 +2%
    2017$4,022 +3.4%$363,786 +2%
    2016$3,890 +3%$356,654 +1.5%
    2015$3,776 +4%$351,298 +2%
    2014$3,629 $344,417 +0.5%
    2013-- $342,862 +2%
    2012-- $336,141 +2%
    2011-- $329,551 +0.8%
    2010-- $327,089 -0.2%
    2009-- $327,867 +2%
    2008-- $321,439 +2%
    2007-- $315,137 +2%
    2006-- $308,959 +2%
    2005-- $302,902 +2%
    2004-- $296,964 +1.9%
    2003-- $291,523 +2%
    2002-- $285,808 +2%
    2001-- $280,205

    Find assessor info on the county website

    Neighborhood: Fire Mountain

    Nearby schools

    GreatSchools rating
    Get a cash offer in 3 minutes
    Find out how much your home could sell for in as little as 3 minutes with a no-obligation cash offer.
    Estimated market value
    $2,005,800
    Get a cash offer in 3 minutes
    Find out how much your home could sell for in as little as 3 minutes with a no-obligation cash offer.
    Estimated market value
    $2,005,800