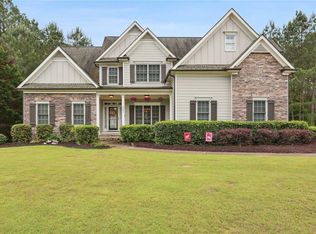
What a beauty from all directions. As you walk up to the front porch you will appreciate the ol fashioned rocking porch sipping on sweet tea. Head inside to this bright and open floor plan. The front foyer greets you with a soaring 2 story grand entrance. Look at all the hardwoods on the main level living areas. Do you like to entertain? This layout allows your guests to easily flow from one area to the next. We know how people love to gather around the kitchen area. This kitchen will not disappoint from the kitchen island overlooking the wood beamed keeping room / 5 burner gas cook top / double oven / tons of cabinets / spacious pantry & granite counter tops. Time to relax in the cozy fireside keeping room or retreat to the large fireside 2 story living room. When the weather is nice you can even enjoy the screened porch listening to nature. The primary bedroom and bathroom are on the main level along with the laundry room and powder room. If you have a family member needing assistance with stairs they can utilize the chair lift to the second level. Upstairs you will find 3 generous bedrooms, 2 full bathroom and a bonus room which makes a great office or playroom. Two of the bedrooms have a 'Jack-n-Jill' bathroom layout. You will also find one of the bedrooms with their own full private bathroom. The terrace level is unfinished and awaiting your imagination to finish it or just use it as storage. The terrace level is stubbed for another full bathroom if needed. Part of the backyard is fenced so you can let the dogs run around while you enjoy the screened porch. Governors Preserve in Canton, GA, is a 862-acre conservation community recognized by the National Wildlife Federation for its commitment to maintaining natural habitats. The community borders approximately 3.5 miles of the Etowah River, offering residents direct access to the water for canoeing and scenic views. Many homesites offer views of the surrounding mountains and rushing creeks. Resort-Style Amenities: Water Complex: A major highlight is the community pool featuring an 87-foot water slide, arched footbridge, and a separate clubhouse. Sports Facilities: Includes 4 lighted tennis courts with a cabana, basketball courts, and a playground. Social Hub: A two-story clubhouse serves as the center for neighborhood social events and gatherings. Top-Rated Schools: It is served by highly-regarded schools in the Cherokee County School District, specifically Avery Elementary, Creekland Middle, and Creekview High School.
Closed
$672,000
2063 Harmony Dr, Canton, GA 30115
4beds
3,028sqft
Single Family Residence, Residential
Built in 2005
0.51 Acres Lot
$672,300 Zestimate®
$222/sqft
$2,968 Estimated rent
Home value
$672,300
$639,000 - $706,000
$2,968/mo
Zestimate® history
Owner options
List your home for rent
$2,968/mo
Rent Zestimate®
Find your next renter with Zillow Rental Manager. Plus, with online applications, you can quickly screen prospective tenants – for free.
$2,968/mo
Rent Zestimate®
Refinance and save
$4,972/mo
Est. payment
Refinancing to a lower rate could help reduce your monthly payments and save thousands over the life of the loan.
$4,972/mo
Est. payment
Explore your selling options
Work with a Zillow partner agent
Leverage their expertise and Zillow's premium Showcase listings to get your home seen by more buyers.
Get startedList with your own agent
Get your home in front of millions of buyers by listing it on Zillow.
Learn how to do itSell it yourself
Take full control of how buyers see your home on Zillow by listing For Sale by Owner (FSBO).
List your homeWhat's special
Cozy fireside keeping roomSpacious pantryGranite counter topsDouble ovenTons of cabinets
Zillow last checked:
Listing updated:
Listed by:
Darrell Clarke,
RE/MAX Town and Country 404-934-5397
Bought with:
DeeAnn Sturdivant, 374002
Elite Realtors, LLC
Source: FMLS GA,MLS#: 7730016
Facts & features
Interior
Bedrooms & bathrooms
- Bedrooms: 4
- Bathrooms: 4
- Full bathrooms: 3
- 1/2 bathrooms: 1
- Main level bathrooms: 1
- Main level bedrooms: 1
Rooms
- Room types: Attic, Basement, Bathroom, Bedroom, Dining Room, Great Room
Primary bedroom
- Description: Primary Bedroom on Main Floor
- Level: Main
- Area: 224 Square Feet
- Dimensions: 16 x 14
Bedroom
- Description: Upper Bedroom First on Left
- Level: Upper
- Area: 180 Square Feet
- Dimensions: 12 x 15
Bedroom
- Description: Upper Bedroom Front Corner
- Level: Upper
- Area: 132 Square Feet
- Dimensions: 11 x 12
Bedroom
- Description: Upper Bedroom on Right
- Level: Upper
- Area: 198 Square Feet
- Dimensions: 11 x 18
Bedroom
- Description: Upper Bedroom Rear Corner
- Level: Upper
- Area: 176 Square Feet
- Dimensions: 16 x 11
Den
- Description: Keeping Room
- Level: Main
- Area: 224 Square Feet
- Dimensions: 14 x 16
Dining room
- Description: Dining Room
- Level: Main
- Area: 195 Square Feet
- Dimensions: 15 x 13
Great room
- Description: Great Room / Living Room
- Level: Main
- Area: 588 Square Feet
- Dimensions: 28 x 21
Heating
- Central, Forced Air, Natural Gas
Cooling
- Ceiling Fan(s), Central Air, Electric, Multi Units
Appliances
- Included: Dishwasher, Disposal, Double Oven, Gas Cooktop, Gas Oven, Gas Water Heater, Microwave, Range Hood
- Laundry: Laundry Room, Main Level, Sink
Features
- Beamed Ceilings, Cathedral Ceiling(s), Crown Molding, Double Vanity, Entrance Foyer, Entrance Foyer 2 Story, High Ceilings 9 ft Main, High Speed Internet, Tray Ceiling(s), Walk-In Closet(s)
- Flooring: Carpet, Hardwood, Tile
- Windows: Double Pane Windows
- Basement: Bath/Stubbed,Daylight,Full,Interior Entry,Unfinished,Walk-Out Access
- Attic: Pull Down Stairs
- Number of fireplaces: 2
- Fireplace features: Factory Built, Family Room, Gas Starter, Keeping Room
- Common walls with other units/homes: No Common Walls
Interior area
- Total structure area: 3,028
- Total interior livable area: 3,028 sqft
- Finished area above ground: 3,028
- Finished area below ground: 0
Property
Parking
- Total spaces: 2
- Parking features: Attached, Driveway, Garage, Garage Door Opener, Garage Faces Side
- Attached garage spaces: 2
- Has uncovered spaces: Yes
Accessibility
- Accessibility features: Stair Lift
Features
- Levels: Two
- Stories: 2
- Patio & porch: Covered, Deck, Enclosed, Front Porch, Screened
- Exterior features: Private Yard, Rain Gutters, Rear Stairs, No Dock
- Pool features: None
- Has spa: Yes
- Spa features: Bath, None
- Fencing: Back Yard,Fenced,Wood
- Has view: Yes
- View description: Neighborhood, Trees/Woods
- Waterfront features: None
- Body of water: None
Lot
- Size: 0.51 Acres
- Dimensions: 193x302x111x212
- Features: Back Yard, Front Yard, Private, Sprinklers In Front, Sprinklers In Rear, Wooded
Details
- Additional structures: None
- Parcel number: 03N04B 002
- Other equipment: Dehumidifier, Irrigation Equipment
- Horse amenities: None
Construction
Type & style
- Home type: SingleFamily
- Architectural style: Traditional
- Property subtype: Single Family Residence, Residential
Materials
- Frame, HardiPlank Type, Stone
- Foundation: Slab
- Roof: Composition,Ridge Vents
Condition
- Resale
- New construction: No
- Year built: 2005
Utilities & green energy
- Electric: 220 Volts
- Sewer: Public Sewer
- Water: Public
- Utilities for property: Cable Available, Electricity Available, Natural Gas Available, Phone Available, Sewer Available, Water Available
Green energy
- Energy efficient items: None
- Energy generation: None
Community & HOA
Community
- Features: Clubhouse, Curbs, Homeowners Assoc, Near Trails/Greenway, Playground, Pool, Sidewalks, Street Lights, Tennis Court(s)
- Security: Security System Owned, Smoke Detector(s)
- Subdivision: Governors Preserve
HOA
- Has HOA: Yes
- Services included: Reserve Fund, Swim, Tennis
- HOA fee: $950 annually
- HOA phone: 404-835-9238
Location
- Region: Canton
Financial & listing details
- Price per square foot: $222/sqft
- Tax assessed value: $665,400
- Annual tax amount: $1,443
- Date on market: 3/5/2026
- Cumulative days on market: 50 days
- Listing terms: Cash,Conventional,FHA,VA Loan
- Electric utility on property: Yes
- Road surface type: Asphalt
Price history
| Date | Event | Price |
|---|---|---|
| 5/26/2026 | Sold | $672,000-2.6%$222/sqft |
Source:  FMLS GA #7730016 Report a problem FMLS GA #7730016 Report a problem | ||
| 4/25/2026 | Pending sale | $689,900$228/sqft |
Source:  GAMLS #10704644 Report a problem GAMLS #10704644 Report a problem | ||
| 4/14/2026 | Price change | $689,900-1.4%$228/sqft |
Source: GAMLS #10704644 Report a problem | ||
| 3/26/2026 | Price change | $699,900-3.5%$231/sqft |
Source: GAMLS #10704644 Report a problem | ||
| 3/25/2026 | Price change | $725,000-3.3%$239/sqft |
Source: FMLS GA #7730016 Report a problem | ||
| 3/6/2026 | Listed for sale | $750,000-4.5%$248/sqft |
Source: FMLS GA #7730016 Report a problem | ||
| 9/20/2023 | Sold | $785,000+122.7%$259/sqft |
Source: Public Record Report a problem | ||
| 2/24/2015 | Sold | $352,500-2.1%$116/sqft |
Source:  FMLS GA #5385110 Report a problem FMLS GA #5385110 Report a problem | ||
| 1/31/2015 | Pending sale | $360,000$119/sqft |
Source: Shaffer & Associates Realty, LLC #5385110 Report a problem | ||
| 1/17/2015 | Listed for sale | $360,000-5.3%$119/sqft |
Source: Shaffer & Associates Realty, LLC #5385110 Report a problem | ||
| 6/18/2014 | Listing removed | $380,000$125/sqft |
Source: Shaffer & Associates Realty, LLC #5302395 Report a problem | ||
| 6/10/2014 | Listed for sale | $380,000+15.2%$125/sqft |
Source: Shaffer & Associates Realty, LLC #5302395 Report a problem | ||
| 7/15/2013 | Sold | $330,000$109/sqft |
Source: Public Record Report a problem | ||
Public tax history
| Year | Property taxes | Tax assessment |
|---|---|---|
| 2025 | $1,443 -39.2% | $266,160 +5.5% |
| 2024 | $2,372 -1.3% | $252,200 +2% |
| 2023 | $2,403 +42.5% | $247,240 +23.3% |
| 2022 | $1,686 +32.1% | $200,480 +19.8% |
| 2021 | $1,277 +4.7% | $167,400 +10.8% |
| 2020 | $1,220 +2% | $151,040 +4.4% |
| 2019 | $1,196 -0.5% | $144,680 -58.7% |
| 2018 | $1,201 -1.2% | $350,700 +2.8% |
| 2017 | $1,216 -1.4% | $341,000 +4% |
| 2016 | $1,234 | $327,800 +0.6% |
| 2015 | $1,234 -61.6% | $325,700 +19.5% |
| 2014 | $3,212 +12.6% | $272,600 +14.5% |
| 2013 | $2,852 +3.3% | $238,100 +3.7% |
| 2012 | $2,761 -1.3% | $229,700 -3.9% |
| 2011 | $2,796 -4.3% | $239,100 +132.5% |
| 2010 | $2,920 -11.4% | $102,840 -16.3% |
| 2009 | $3,295 -1.6% | $122,920 -3.7% |
| 2008 | $3,347 -0.9% | $127,640 -0.8% |
| 2007 | $3,379 -1% | $128,720 0% |
| 2006 | $3,412 +535.6% | $128,760 +543.8% |
| 2005 | $537 | $20,000 -60% |
| 2004 | -- | $50,000 |
Find assessor info on the county website
Neighborhood: 30115
Nearby homes
- $684,0005 bd6 ba4k sqft2061 Harmony Dr, Canton, GA 30115Sold
- $5,0001 AcresHarmony Dr, Canton, GA 30115Off Market
- $100-- bd-- ba-- sqftHarmony Dr, Canton, GA 30115Off Market
- $100-- bd-- ba-- sqftHarmony Dr, Canton, GA 30115Off Market
- $100-- bd-- ba-- sqftHarmony Dr, Canton, GA 30115Off Market
- $100-- bd-- ba-- sqftHarmony Dr, Canton, GA 30115Off Market
- $100-- bd-- ba-- sqftHarmony Dr, Canton, GA 30115Off Market
- $100-- bd-- ba-- sqftHarmony Dr, Canton, GA 30115Off Market
Nearby schools
GreatSchools rating
- 9/10Avery Elementary SchoolGrades: PK-5Distance: 4.2 mi
- 7/10Creekland Middle SchoolGrades: 6-8Distance: 5.4 mi
- 9/10Creekview High SchoolGrades: 9-12Distance: 5.2 mi
Schools provided by the listing agent
- Elementary: Avery
- Middle: Creekland - Cherokee
- High: Creekview
Source: FMLS GA. This data may not be complete. We recommend contacting the local school district to confirm school assignments for this home.
Get a cash offer in 3 minutes
Find out how much your home could sell for in as little as 3 minutes with a no-obligation cash offer.
Estimated market value
$672,300
Get a cash offer in 3 minutes
Find out how much your home could sell for in as little as 3 minutes with a no-obligation cash offer.
Estimated market value
$672,300
- Georgia
- Cherokee County
- Canton
- 30115
- 2063 Harmony Dr
Nearby cities
Nearby zip codes
Other Canton Topics
