Welcome to this exquisite 4-bedroom, 3-bathroom residence, ideally situated with a serene pond view. Constructed in 2023, this home has never been occupied and previously served as a model home. It boasts an array of thoughtful upgrades and meticulous attention to detail, ensuring it offers both style and comfort. The home is complemented by charming curb appeal, featuring a beautifully landscaped yard and a paver driveway that leads to a spacious three-car garage. Upon entering, you are greeted by an open floor plan that seamlessly transitions, enhancing the home's natural flow. A versatile flex space near the entrance offers the potential for a formal dining room or living room, depending on your preferences. The expansive living room serves as the central hub of the home, opening directly into the gourmet kitchen. The kitchen is a chef’s dream, equipped with stainless steel appliances, pantry, decorative backsplash, and breakfast bar highlighted by pendant lighting. Adjacent to the kitchen, the inviting dinette offers a perfect space for casual dining. The primary bedroom provides a private retreat, complete with a spacious walk-in closet and beautiful molding accents. The en-suite bathroom is equally impressive, featuring dual sinks and a walk-in shower. The laundry room is conveniently accessible through the primary bathroom, adding an extra layer of practicality. Designed with privacy in mind, the home features a split-bedroom layout, with three additional generously sized bedrooms situated on the opposite side of the residence. One of these bedrooms includes its own en-suite bathroom, offering an ideal space for guests or extended stays. Step outside to enjoy the picturesque backyard, where the pond view provides a tranquil backdrop. Relax under the covered patio, or take a stroll to the pergola and unwind by the fire pit in the evenings. The property is set on a .24-acre lot in the gated community of Country Club, and is conveniently located near local shopping and dining options. This home is sure to exceed expectations—schedule your private viewing today.
Sold for $505,000
$505,000
2063 Killian Dr #42ZT5G, Palm Bay, FL 32905
4beds
2,261sqft
Single Family Residence
Built in 2023
10,454 Square Feet Lot
$502,100 Zestimate®
$223/sqft
$2,653 Estimated rent
Home value
$502,100
$462,000 - $547,000
$2,653/mo
Zestimate® history
Owner options
List your home for rent
$2,653/mo
Rent Zestimate®
Find your next renter with Zillow Rental Manager. Plus, with online applications, you can quickly screen prospective tenants – for free.
$2,653/mo
Rent Zestimate®
Refinance and save
$3,403/mo
Est. payment
Refinancing to a lower rate could help reduce your monthly payments and save thousands over the life of the loan.
$3,403/mo
Est. payment
Explore your selling options
Work with a Zillow partner agent
Leverage their expertise and Zillow's premium Showcase listings to get your home seen by more buyers.
Get startedList with your own agent
Get your home in front of millions of buyers by listing it on Zillow.
Learn how to do itSell it yourself
Take full control of how buyers see your home on Zillow by listing For Sale by Owner (FSBO).
List your homeWhat's special
Zillow last checked:
Listing updated:
Listed by:
Jason Zinno 407-467-5631,
RE/MAX ASSURED 800-393-8600,
Brent DeHoop 407-448-8971,
RE/MAX ASSURED
Bought with:
Non-Member Agent
STELLAR NON-MEMBER OFFICE
Source: Stellar MLS,MLS#: O6368451 Originating MLS: Orlando Regional
Originating MLS: Orlando Regional
Facts & features
Interior
Bedrooms & bathrooms
- Bedrooms: 4
- Bathrooms: 3
- Full bathrooms: 3
Rooms
- Room types: Great Room, Utility Room
Primary bedroom
- Features: Dual Sinks, En Suite Bathroom, Shower No Tub, Water Closet/Priv Toilet, Walk-In Closet(s)
- Level: First
- Area: 221 Square Feet
- Dimensions: 17x13
Bedroom 2
- Features: Built-in Closet
- Level: First
- Area: 110 Square Feet
- Dimensions: 11x10
Bedroom 3
- Features: Built-in Closet
- Level: First
- Area: 110 Square Feet
- Dimensions: 11x10
Bedroom 4
- Features: En Suite Bathroom, Built-in Closet
- Level: First
- Area: 100 Square Feet
- Dimensions: 10x10
Balcony porch lanai
- Level: First
- Area: 112 Square Feet
- Dimensions: 16x7
Dinette
- Level: First
- Area: 110 Square Feet
- Dimensions: 11x10
Dining room
- Level: First
- Area: 121 Square Feet
- Dimensions: 11x11
Great room
- Level: First
- Area: 306 Square Feet
- Dimensions: 18x17
Kitchen
- Level: First
- Area: 130 Square Feet
- Dimensions: 13x10
Heating
- Central, Electric
Cooling
- Central Air
Appliances
- Included: Dishwasher, Microwave, Range, Refrigerator
- Laundry: Inside, Laundry Room
Features
- Eating Space In Kitchen, Open Floorplan, Primary Bedroom Main Floor, Split Bedroom, Thermostat, Walk-In Closet(s)
- Flooring: Carpet, Laminate, Tile
- Doors: Sliding Doors
- Has fireplace: No
Interior area
- Total structure area: 2,841
- Total interior livable area: 2,261 sqft
Property
Parking
- Total spaces: 3
- Parking features: Driveway
- Attached garage spaces: 3
- Has uncovered spaces: Yes
Features
- Levels: One
- Stories: 1
- Patio & porch: Covered, Patio
- Exterior features: Sidewalk
- Has view: Yes
- View description: Water, Pond
- Has water view: Yes
- Water view: Water,Pond
- Waterfront features: Pond
Lot
- Size: 10,454 Square Feet
- Features: Sidewalk
- Residential vegetation: Trees/Landscaped
Details
- Parcel number: 28 3729YN*1
- Zoning: RES
- Special conditions: None
Construction
Type & style
- Home type: SingleFamily
- Property subtype: Single Family Residence
Materials
- Block, Stucco
- Foundation: Slab
- Roof: Shingle
Condition
- New construction: No
- Year built: 2023
Utilities & green energy
- Sewer: Private Sewer
- Water: Public
- Utilities for property: Public
Community & HOA
Community
- Pet fee: $0 monthly
- Subdivision: COUNTRY CLUB LAKES ESTATES
HOA
- Has HOA: Yes
- HOA fee: $61 monthly
- HOA name: Artemis
- HOA phone: 407-705-2190
Location
- Region: Palm Bay
Financial & listing details
- Price per square foot: $223/sqft
- Annual tax amount: $8,259
- Date on market: 1/4/2026
- Cumulative days on market: 12 days
- Listing terms: Cash,Conventional,FHA,VA Loan
- Ownership: Fee Simple
- Total actual rent: 0
- Road surface type: Paved, Asphalt
Price history
| Date | Event | Price |
|---|---|---|
| 3/31/2026 | Sold | $505,000+1%$223/sqft |
Source:  Stellar MLS #O6368451 Report a problem Stellar MLS #O6368451 Report a problem | ||
| 1/16/2026 | Pending sale | $499,990$221/sqft |
Source: Stellar MLS #O6368451 Report a problem | ||
| 1/4/2026 | Listed for sale | $499,990-0.4%$221/sqft |
Source: Stellar MLS #O6368451 Report a problem | ||
| 12/4/2025 | Listing removed | $501,990$222/sqft |
Source:  Landsea Holdings Corp. Report a problem Landsea Holdings Corp. Report a problem | ||
| 6/29/2024 | Price change | $501,990+0.6%$222/sqft |
Source: Landsea Holdings Corp. Report a problem | ||
| 5/17/2024 | Price change | $498,990+0.8%$221/sqft |
Source: Landsea Holdings Corp. Report a problem | ||
| 3/13/2024 | Price change | $494,990-7.5%$219/sqft |
Source: Landsea Holdings Corp. Report a problem | ||
| 3/4/2024 | Price change | $534,990-1.1%$237/sqft |
Source: Landsea Holdings Corp. Report a problem | ||
| 2/28/2024 | Listed for sale | $540,990$239/sqft |
Source: Landsea Holdings Corp. Report a problem | ||
Public tax history
Tax history is unavailable.
Neighborhood: 32905
Nearby homes
- $600,000-- bd-- ba-- sqft2073 Killian Dr NE, Palm Bay, FL 32905Sold
- $541,100-- bd-- ba1.8k sqft2053 Killian Dr NE, Palm Bay, FL 32905Off Market
- $577,990-- bd-- ba2.6k sqft2083 Killian Dr NE, Palm Bay, FL 32905Sold
- $531,9903 bd2 ba2k sqft2093 Killian Dr NE, Palm Bay, FL 32905Sold
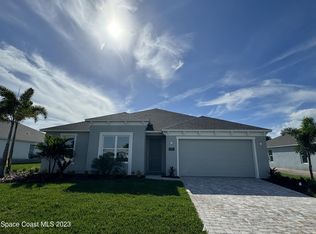
- $578,9904 bd4 ba2.4k sqft2103 Killian Dr NE, Palm Bay, FL 32905Sold
- $518,800-- bd-- ba2.4k sqft2043 Killian Dr NE, Palm Bay, FL 32905Off Market
- $659,800-- bd-- ba2.4k sqft2052 Killian Dr NE, Palm Bay, FL 32905Off Market
- $644,500-- bd-- ba2.2k sqft2033 Killian Dr NE, Palm Bay, FL 32905Off Market
Nearby schools
GreatSchools rating
- 8/10Riviera Elementary SchoolGrades: PK-6Distance: 0.9 mi
- 2/10Palm Bay Magnet Senior High SchoolGrades: PK,8-12Distance: 2.4 mi
- 3/10Stone Magnet Middle SchoolGrades: 7-8Distance: 3.8 mi
Get a cash offer in 3 minutes
Find out how much your home could sell for in as little as 3 minutes with a no-obligation cash offer.
Estimated market value
$502,100
Get a cash offer in 3 minutes
Find out how much your home could sell for in as little as 3 minutes with a no-obligation cash offer.
Estimated market value
$502,100
- Florida
- Brevard County
- Palm Bay
- 32905
- 2063 Killian Dr Unit 42ZT5G
Nearby cities
Nearby zip codes
Other Palm Bay Topics
