Under contract-accepting backup offers. EXQUISITE GRANDVIEW — UNMATCHED PRIVACY, PANORAMIC GOLF-COURSE VIEWS AND RESORT-STYLE LIVING! Welcome to this exceptional PREMIER GRANDVIEW, offering four bedrooms, two-and-a-half bathrooms, an OVERSIZED THREE-CAR GARAGE and 3,623 SQUARE FEET of luxurious living space in one of The Villages’ most sought-after neighborhoods. Situated directly on the 2ND HOLE OF THE HIBISCUS NINE AT CANE GARDEN CHAMPIONSHIP GOLF COURSE, this remarkable residence enjoys one of the most UNIQUE, PRIVATE AND PANORAMIC SETTINGS in The Villages. The true showpiece of the home is the EXPANSIVE SCREENED LANAI, thoughtfully designed with generous space for dining, entertaining and relaxing. Enjoy the HEATED SALTWATER POOL WITH CASCADING WATERFALL FEATURES, a designated grilling area with ventilation hood and breathtaking 180-DEGREE VIEWS of the golf course and majestic Southern oak trees—with NO NEIGHBORING HOMES IN SIGHT. This extraordinary outdoor retreat offers a level of PRIVACY AND UNINTERRUPTED SCENERY rarely found in The Villages. Inside, SOARING 12-FOOT CEILINGS, crown molding, GENUINE HARDWOOD FLOORING and diagonally laid tile create an elegant and inviting atmosphere. The spacious formal living room, family living room, primary suite and third bedroom all overlook the pool and golf course. Both the primary bedroom, half bath and third bedroom provide DIRECT ACCESS TO THE LANAI, allowing the home’s spectacular outdoor setting to be enjoyed throughout the day. The UPGRADED CHEF’S KITCHEN features quartz countertops, custom cabinetry with pull-out drawers, an OVERSIZED CUSTOM ISLAND and a pass-through wine and beverage bar with a wine cooler. The luxurious primary suite includes a tray ceiling, TWO LARGE CUSTOM WALK-IN CLOSETS and a beautifully appointed bathroom with granite countertops, dual sinks, a ROMAN-STYLE SHOWER and a soaking tub. Located only 4 MILES FROM LAKE SUMTER LANDING MARKET SQUARE, this extraordinary residence combines timeless elegance, resort-style living, exceptional privacy and one of the most impressive golf-course views in The Villages. Additional Features: • THREE CAR GARAGE • Impressive double-door front entry • Custom Landscaping • Painted Driveway • Nova water filtration system?• Plantation shutters • Kitchen Solar tube • Plantation shutters • Large interior laundry room with sink and storage closet • Surround-sound system • Insulated garage door • Epoxy-coated garage flooring • GUTTER SYSTEM SURROUNDING THE HOME • ROOF REPLACED IN 2023 • Furniture and Golf Cart available for purchase separately.
Accepting backups
$2,495,000
2063 LAKE RIDGE DRIVE, THE VILLAGES, FL 32162
4beds
3,623sqft
Single Family Residence
Built in 2009
0.59 Acres Lot
$2,337,800 Zestimate®
$689/sqft
$204/mo HOA
What's special
Oversized custom islandExpansive screened lanaiTwo-and-a-half bathroomsFour bedroomsQuartz countertopsImpressive double-door front entryPanoramic golf-course views
- 67 days
- 176
- 0
Zillow last checked:
Listing updated:
Listed by:
Jon McNeely 954-675-1481,
REALTY EXECUTIVES IN THE VILLAGES 352-753-7500,
Katrina McNeely 352-250-4842,
REALTY EXECUTIVES IN THE VILLAGES
Source: Stellar MLS,MLS#: G5115573 Originating MLS: Ocala - Marion
Originating MLS: Ocala - Marion
Facts & features
Interior
Bedrooms & bathrooms
- Bedrooms: 4
- Bathrooms: 3
- Full bathrooms: 2
- 1/2 bathrooms: 1
Primary bedroom
- Features: Ceiling Fan(s), Walk-In Closet(s)
- Level: First
- Area: 305.35 Square Feet
- Dimensions: 15.5x19.7
Bedroom 2
- Features: Ceiling Fan(s), Built-in Closet
- Level: First
- Area: 146.65 Square Feet
- Dimensions: 12.11x12.11
Bedroom 3
- Features: Ceiling Fan(s), Built-in Closet
- Level: First
- Area: 181.5 Square Feet
- Dimensions: 12.1x15
Bedroom 4
- Features: Ceiling Fan(s), Built-in Closet
- Level: First
- Area: 168.63 Square Feet
- Dimensions: 11.16x15.11
Balcony porch lanai
- Level: First
- Area: 318.16 Square Feet
- Dimensions: 19.4x16.4
Balcony porch lanai
- Level: First
- Area: 198.43 Square Feet
- Dimensions: 21.11x9.4
Dinette
- Level: First
- Area: 94.08 Square Feet
- Dimensions: 8.4x11.2
Dining room
- Level: First
- Area: 176.8 Square Feet
- Dimensions: 13.6x13
Family room
- Level: First
- Area: 388.5 Square Feet
- Dimensions: 22.2x17.5
Kitchen
- Level: First
- Area: 299.92 Square Feet
- Dimensions: 18.4x16.3
Living room
- Level: First
- Area: 225.14 Square Feet
- Dimensions: 15.11x14.9
Heating
- Central
Cooling
- Central Air
Appliances
- Included: Dishwasher, Disposal, Dryer, Range, Refrigerator, Washer, Wine Refrigerator
- Laundry: Inside
Features
- Ceiling Fan(s), Crown Molding, Living Room/Dining Room Combo, Primary Bedroom Main Floor, Split Bedroom, Thermostat, Tray Ceiling(s), Vaulted Ceiling(s)
- Flooring: Carpet, Tile, Hardwood
- Doors: Sliding Doors
- Has fireplace: No
Interior area
- Total structure area: 5,369
- Total interior livable area: 3,623 sqft
Video & virtual tour
Property
Parking
- Total spaces: 3
- Parking features: Driveway, Garage Door Opener, Golf Cart Garage
- Garage spaces: 3
- Has uncovered spaces: Yes
Features
- Levels: One
- Stories: 1
- Patio & porch: Rear Porch, Screened
- Exterior features: Irrigation System, Rain Gutters
- Has private pool: Yes
- Pool features: Heated, In Ground, Salt Water, Screen Enclosure
Lot
- Size: 0.59 Acres
Details
- Parcel number: D27M049
- Zoning: RES
- Special conditions: None
Construction
Type & style
- Home type: SingleFamily
- Property subtype: Single Family Residence
Materials
- Block, Stucco
- Foundation: Slab
- Roof: Shingle
Condition
- New construction: No
- Year built: 2009
Details
- Builder model: Grandview
Utilities & green energy
- Sewer: Public Sewer
- Water: Public
- Utilities for property: Cable Available, Electricity Available, Public, Sewer Connected, Water Connected
Community & HOA
Community
- Features: Community Mailbox, Deed Restrictions, Golf Carts OK, Golf, Park, Pool, Sidewalks, Special Community Restrictions, Tennis Court(s)
- Pet fee: $0 monthly
- Senior community: Yes
- Subdivision: THE VILLAGES
HOA
- Has HOA: No
- Services included: Community Pool, Recreational Facilities
- HOA fee: $204 monthly
Location
- Region: The Villages
Financial & listing details
- Price per square foot: $689/sqft
- Tax assessed value: $1,571,390
- Annual tax amount: $19,787
- Date on market: 7/29/2026
- Cumulative days on market: 43 days
- Listing terms: Cash,Conventional,FHA,VA Loan
- Ownership: Fee Simple
- Total actual rent: 0
- Electric utility on property: Yes
- Road surface type: Paved
Estimated market value
$2,337,800
$2.22M - $2.45M
$7,127/mo
Price history
| Date | Event | Price |
|---|---|---|
| 7/29/2026 | Listed for sale | $2,495,000+249.4%$689/sqft |
Source:  Stellar MLS #G5115573 Report a problem Stellar MLS #G5115573 Report a problem | ||
| 4/28/2009 | Sold | $714,000$197/sqft |
Source: Agent Provided Report a problem | ||
Public tax history
| Year | Property taxes | Tax assessment |
|---|---|---|
| 2025 | $19,788 +1.4% | $1,379,410 +10% |
| 2024 | $19,522 +5.3% | $1,254,010 +10% |
| 2023 | $18,532 +8% | $1,140,010 +10% |
| 2022 | $17,158 +8.8% | $1,036,380 +10% |
| 2021 | $15,765 -2.7% | $942,170 +0.4% |
| 2020 | $16,209 | $938,300 +6.3% |
| 2019 | $16,209 +2.2% | $882,420 -2.1% |
| 2018 | $15,862 +6.9% | $901,250 +13.1% |
| 2017 | $14,836 +1.1% | $797,030 +0.3% |
| 2016 | $14,672 -0.5% | $794,730 +4.5% |
| 2015 | $14,746 +1.7% | $760,360 -0.5% |
| 2014 | $14,506 -2.3% | $764,290 +7.2% |
| 2013 | $14,841 | $712,700 +9.2% |
| 2012 | -- | $652,710 +4.2% |
| 2011 | -- | $626,145 |
| 2010 | -- | $626,145 +176.8% |
| 2009 | -- | $226,245 |
Find assessor info on the county website
Monthly payment
Est. payment
Payment breakdown
Explore the cost of this home by adjusting the details. Changes won't be saved.Climate risks
Neighborhood: 32162
- $1,487,3004 bd3 ba3.5k sqft2071 Lake Ridge Dr, The Villages, FL 32162Off Market

- $2,018,200-- bd-- ba3.7k sqft2105 Horizon Run, The Villages, FL 32162Off Market
- $1,799,0004 bd3 ba3.6k sqft2055 Lake Ridge Dr, The Villages, FL 32162Pending
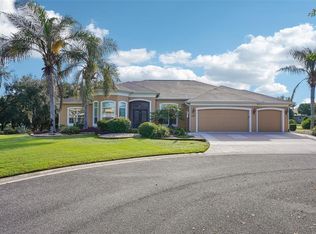
- $1,138,800-- bd-- ba3k sqft2101 Horizon Run, The Villages, FL 32162Off Market
Similar homes
- $1,499,9504 bd3 ba3.4k sqft1744 GIST COURT, THE VILLAGES, FL 32162For Sale
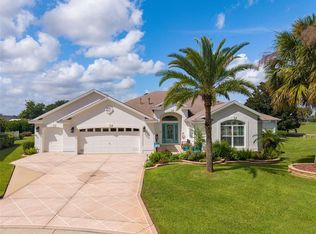
 MLS ID #G5117524, Mark Dyer, BLACK TIE REALTY, INC.. Stellar MLS
 - $1,490,0004 bd3 ba3.6k sqft649 TERNBERRY FOREST DRIVE, THE VILLAGES, FL 32162For Sale
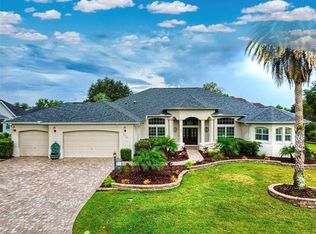 MLS ID #G5114117, Janice Hart, MRE REALTY SERVICES. Stellar MLS
 - $1,749,0003 bd3 ba3.9k sqft858 PINCKNEY LANE, THE VILLAGES, FL 32162For Sale
 MLS ID #G5112241, Nancy Britton, SALLY LOVE REAL ESTATE. Stellar MLS
 - $1,495,2474 bd3 ba3k sqft1089 VANCE TRAIL, THE VILLAGES, FL 32162For Sale
 MLS ID #G5117590, Jayne Marvin, GOLDKEY REAL ESTATE PARTNERS LLC. Stellar MLS
 - $1,400,0003 bd2 ba3.4k sqft1793 HARTFORD PATH, THE VILLAGES, FL 32162For SaleMLS ID #G5115112, Holly McEntire, REALTY EXECUTIVES IN THE VILLAGES. Stellar MLS
- $2,499,0003 bd3 ba3k sqft11811 SE SUNSET HARBOR ROAD, WEIRSDALE, FL 32195For SaleMLS ID #OM731796, Joan Pletcher, JOAN PLETCHER. Stellar MLS
- $1,399,9003 bd3 ba2k sqft1040 COTTAGE DRIVE, THE VILLAGES, FL 32162For SaleMLS ID #G5115808, Jana Raber, REALTY EXECUTIVES IN THE VILLAGES. Stellar MLS
- $2,100,0004 bd3 ba3.9k sqft7311 BIRDS NEST COURT, YALAHA, FL 34797For SaleMLS ID #O6431492, Jeffrey Jones, REVEL REALTY LLC. Stellar MLS
- $2,300,0004 bd3 ba3.5k sqft27910 DEBBIE ROAD, OKAHUMPKA, FL 34762For SaleMLS ID #OM715893, Arial Harrington, LPT REALTY, LLC. Stellar MLS
- $2,300,0003 bd4 ba4.8k sqft13342 W LAKE YALE ROAD, UMATILLA, FL 32784For SaleMLS ID #O6429560, Kara Wisely, BHHS FLORIDA REALTY. Stellar MLS
- $2,377,0005 bd6 ba4.8k sqft1198 SW 104TH STREET ROAD, OCALA, FL 34476For SaleMLS ID #OM709610, Marion Renda, SELLSTATE NEXT GENERATION-DUNN. Stellar MLS
- $1,799,9004 bd4 ba3.6k sqft13033 SE 158TH LANE, WEIRSDALE, FL 32195For SaleMLS ID #OM721284, Randy Barnes, RE/MAX PREMIER REALTY. Stellar MLS
- $1,450,0003 bd4 ba3.6k sqft2088 NW 102ND BOULEVARD, WILDWOOD, FL 34785For SaleMLS ID #G5116904, Carrie Wenzel, COLDWELL BANKER VANGUARD LIFESTYLE REALTY. Stellar MLS
- $2,688,8885 bd4 ba2.6k sqft1285 NW 102ND BOULEVARD, WILDWOOD, FL 34785For SaleMLS ID #OM729172, Laura Williamson, EXIT RIVERSIDE REALTY. Stellar MLS
- $3,000,0003 bd3 ba2.6k sqft6622 SR 471, BUSHNELL, FL 33513For SaleMLS ID #G5116596, Kirby Cartwright, IV, LOKATION. Stellar MLS
- $2,550,0003 bd3 ba3.6k sqft500 SE 69TH PLACE, OCALA, FL 34480For SaleMLS ID #OM701411, Joan Pletcher, JOAN PLETCHER. Stellar MLS
- $1,675,0004 bd4 ba3k sqft12950 E HIGHWAY 25, OCKLAWAHA, FL 32179For SaleMLS ID #OM728876, Tasha Osbourne, GOLDEN OCALA REAL ESTATE INC. Stellar MLS
- $1,499,0003 bd3 ba2.2k sqft10140 CR 209, OXFORD, FL 34484For SaleMLS ID #OM729485, Joan Pletcher, JOAN PLETCHER. Stellar MLS
