Welcome Home to Timeless Comfort and Custom Modern Craftsmanship
Nestled on a quiet, single-street neighborhood in a peaceful country setting—yet just minutes from ECU Health—this stunning custom-built home offers the perfect blend of serenity and convenience.
With four spacious bedrooms and two and a half baths, the thoughtful floor plan includes a private upstairs bonus room with its own powder room, ideal as a fourth bedroom, guest suite, or flexible living space.
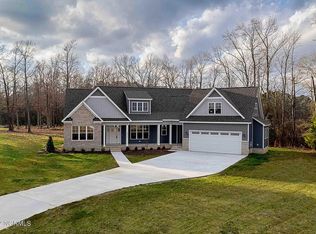
From the carefully selected landscaping rocks and programmed exterior lighting to the inviting covered front porch and showstopping custom front door, every detail of this home has been intentionally curated. Out back, enjoy a private, open yard complete with an oversized screened-in porch and extended patio—perfect for relaxing or entertaining.
Inside, the grand entryway flows into a light-filled great room with vaulted ceilings, a cozy yet modern fireplace with multiple settings, built-in floating shelves, and a dining area that opens to a chef-inspired kitchen. The kitchen features a striking tray ceiling, upgraded stainless appliances, a working island, and a large double-door pantry.
The split bedroom layout includes a private owner's suite on one end of the home, featuring a custom sliding barn door leading to a spa-like en-suite with an upgraded shower, dual granite vanity, open shelving, anti-fog mirrors, and two walk-in closets. Two additional bedrooms with a full bath on the opposite wing offer similar upgraded finishes and thoughtful privacy.
You'll also find multiple work-from-home/hobby/school options with two dedicated office spaces—one tucked away downstairs and another upstairs with built-in features. A large walk-in laundry room with a utility sink and folding area adds daily function and convenience, while the attached two-car garage provides plenty of additional storage and easy access.
Lovingly maintained and gently lived in, this home feels brand new and is move-in ready!
Sold for $530,000
$530,000
2063 Lawrence Run Drive, Greenville, NC 27834
4beds
2,602sqft
Single Family Residence
Built in 2021
0.9 Acres Lot
$520,800 Zestimate®
$204/sqft
$2,639 Estimated rent
Home value
$520,800
$474,000 - $573,000
$2,639/mo
Zestimate® history
Owner options
List your home for rent
$2,639/mo
Rent Zestimate®
Find your next renter with Zillow Rental Manager. Plus, with online applications, you can quickly screen prospective tenants – for free.
$2,639/mo
Rent Zestimate®
Refinance and save
$3,274/mo
Est. payment
Refinancing to a lower rate could help reduce your monthly payments and save thousands over the life of the loan.
$3,274/mo
Est. payment
Explore your selling options
Work with a Zillow partner agent
Leverage their expertise and Zillow's premium Showcase listings to get your home seen by more buyers.
Get startedList with your own agent
Get your home in front of millions of buyers by listing it on Zillow.
Learn how to do itSell it yourself
Take full control of how buyers see your home on Zillow by listing For Sale by Owner (FSBO).
List your homeWhat's special
Cozy yet modern fireplaceCarefully selected landscaping rocksInviting covered front porchCustom sliding barn doorVaulted ceilingsDedicated office spacesChef-inspired kitchen
Zillow last checked:
Listing updated:
Listed by:
JOANNA HOPKINS 252-327-2738,
United Real Estate East Carolina,
Alicia Rollins 252-320-9216,
United Real Estate East Carolina
Bought with:
Kristy Askew, 308975
Berkshire Hathaway HomeServices Prime Properties
Source: Hive MLS,MLS#: 100513218 Originating MLS: Coastal Plains Association of Realtors
Originating MLS: Coastal Plains Association of RealtorsFacts & features
Interior
Bedrooms & bathrooms
- Bedrooms: 4
- Bathrooms: 3
- Full bathrooms: 2
- 1/2 bathrooms: 1
Primary bedroom
- Level: Primary Living Area
Dining room
- Features: Combination
Heating
- Forced Air, Heat Pump, Electric
Cooling
- Central Air
Appliances
- Included: Gas Oven, Gas Cooktop
- Laundry: Laundry Room
Features
- Master Downstairs, Walk-in Closet(s), Vaulted Ceiling(s), Tray Ceiling(s), High Ceilings, Mud Room, Solid Surface, Bookcases, Kitchen Island, Ceiling Fan(s), Pantry, Walk-in Shower, Blinds/Shades, Walk-In Closet(s)
- Flooring: LVT/LVP
Interior area
- Total structure area: 2,602
- Total interior livable area: 2,602 sqft
Property
Parking
- Total spaces: 2
- Parking features: Paved
Features
- Levels: Two
- Stories: 2
- Patio & porch: Covered, Patio, Porch, Screened
- Fencing: None
Lot
- Size: 0.9 Acres
- Dimensions: 39204
Details
- Parcel number: 084997
- Zoning: R40
- Special conditions: Standard
Construction
Type & style
- Home type: SingleFamily
- Property subtype: Single Family Residence
Materials
- Vinyl Siding
- Foundation: Slab
- Roof: Architectural Shingle
Condition
- New construction: No
- Year built: 2021
Utilities & green energy
- Sewer: Septic Tank
- Water: County Water
- Utilities for property: Natural Gas Connected, Water Connected
Community & HOA
Community
- Subdivision: Newkirk Acres
HOA
- Has HOA: Yes
- Amenities included: None
- HOA fee: $250 monthly
- HOA name: Newkirk Acres HOA
- HOA phone: 252-503-8987
Location
- Region: Greenville
Financial & listing details
- Price per square foot: $204/sqft
- Tax assessed value: $478,566
- Annual tax amount: $3,509
- Date on market: 9/4/2025
- Cumulative days on market: 43 days
- Listing agreement: Exclusive Right To Sell
- Listing terms: Cash,Conventional,FHA,USDA Loan,VA Loan
- Road surface type: Paved
Price history
| Date | Event | Price |
|---|---|---|
| 8/21/2025 | Sold | $530,000-7.8%$204/sqft |
Source:  Hive MLS #100513218 Report a problem Hive MLS #100513218 Report a problem | ||
| 7/25/2025 | Pending sale | $575,000$221/sqft |
Source: Hive MLS #100513218 Report a problem | ||
| 6/12/2025 | Listed for sale | $575,000+40.2%$221/sqft |
Source: Hive MLS #100513218 Report a problem | ||
| 12/16/2021 | Sold | $410,000$158/sqft |
Source: Public Record Report a problem | ||
Public tax history
| Year | Property taxes | Tax assessment |
|---|---|---|
| 2025 | $3,522 +0.3% | $478,566 |
| 2024 | $3,510 +17.8% | $478,566 +38.4% |
| 2023 | $2,980 +0.4% | $345,787 +476.3% |
| 2022 | $2,968 | $60,000 -65.6% |
| 2021 | -- | $174,314 +190.5% |
| 2020 | $497 +93.4% | $60,000 +100% |
| 2019 | $257 | $30,000 |
Find assessor info on the county website
Neighborhood: 27834
Nearby homes
- $724,600-- bd3 ba3.8k sqft2049 Lawrence Run Dr, Greenville, NC 27834Off Market
- $701,7003 bd2 ba2.7k sqft494 Voa Site C Rd, Greenville, NC 27834Off Market
- $567,9003 bd4 ba2.6k sqft2075 Lawrence Run Dr, Greenville, NC 27834Off Market
- $680,300-- bd3 ba3.3k sqft2060 Lawrence Run Dr, Greenville, NC 27834Off Market
- $729,600-- bd3 ba3.3k sqft2050 Lawrence Run Dr, Greenville, NC 27834Off Market
- $650,000-- bd4 ba3.6k sqft2074 Lawrence Run Dr, Greenville, NC 27834Sold
- $626,700-- bd3 ba3.2k sqft2033 Lawrence Run Dr, Greenville, NC 27834Off Market
- $512,800-- bd2 ba2.7k sqft2034 Lawrence Run Dr, Greenville, NC 27834Off Market
Nearby schools
GreatSchools rating
- 4/10Falkland Elementary SchoolGrades: PK-5Distance: 1.7 mi
- 6/10Farmville Middle SchoolGrades: 6-8Distance: 6.9 mi
- 5/10Farmville Central High SchoolGrades: 9-12Distance: 6.7 mi
Schools provided by the listing agent
- Elementary: Falkland Elementary School
- Middle: Farmville Middle School
- High: Farmville Central High School
Source: Hive MLS. This data may not be complete. We recommend contacting the local school district to confirm school assignments for this home.


Get pre-qualified for a loan
At Zillow Home Loans, we can pre-qualify you in as little as 5 minutes with no impact to your credit score.An equal housing lender. NMLS #10287.
Sell for more on Zillow
Get a Zillow Showcase℠ listing at no additional cost and you could sell for .
$520,800
2% more
+$10,416
With Zillow Showcase(estimated)
$531,216
- North Carolina
- Pitt County
- Greenville
- 27834
- 2063 Lawrence Run Drive
Nearby cities
Nearby neighborhoods
Nearby zip codes
Other Greenville Topics
