Skip main navigation
Sold for $1,700,000
  • $1,700,000

    2063 Lombard St, Philadelphia, PA 19146

    4beds
    3,135sqft
    Townhouse
    Built in 1992
    1,211 Square Feet Lot
    $1,824,200 Zestimate®
    $542/sqft
    $5,696 Estimated rent

    Home value

    $1,824,200

    $1.66M - $2.01M

    $5,696/mo

    Zestimate® history
    Loading
    Loading...

    Owner options

    List your home for rent

    $5,696/mo

    Rent Zestimate®

    Find your next renter with Zillow Rental Manager. Plus, with online applications, you can quickly screen prospective tenants – for free.

    Learn more

    $5,696/mo

    Rent Zestimate®

    Refinance and save

    $10,338/mo

    Est. payment

    Refinancing to a lower rate could help reduce your monthly payments and save thousands over the life of the loan.

    See today's rates

    $10,338/mo

    Est. payment

    Explore your selling options

    Work with a Zillow partner agent

    Leverage their expertise and Zillow's premium Showcase listings to get your home seen by more buyers.

    Get started

    List with your own agent

    Get your home in front of millions of buyers by listing it on Zillow.

    Learn how to do it

    Sell it yourself

    Take full control of how buyers see your home on Zillow by listing For Sale by Owner (FSBO).

    List your home

    What's special

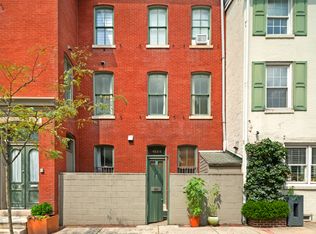
    Welcome to this exceptional corner property in the prestigious Rittenhouse Square neighborhood, offering refined urban living in the heart of Center City. Don’t miss this meticulously maintained home, featuring numerous upgrades that make it a true masterpiece. Upon entering through the main entrance or the attached single-car garage, you are greeted by an elegant marble foyer. This floor features a renovated powder room, a spacious coat closet, and a utility room with a new washer/dryer and a new water heater with water pump. A large family room with abundant additional closet space completes this level. Sliding glass doors provide easy access to a custom-designed, secluded patio-garden, perfect for relaxation, entertaining, and al fresco dining. The second level boasts an impressive open space with refinished wood floors, exquisite crown molding, and dual Juliette balconies overlooking the rear patio. A cozy wood-burning fireplace adds warmth and character to the inviting living area. The formal dining room is spacious enough to host large gatherings and seamlessly connects to the well-appointed kitchen. Designed for both culinary creativity and casual socializing, the sunny kitchen is a chef's delight, featuring new, stainless steel appliances and ample storage. Ascending to the third floor, gleaming hardwood floors lead to a large guest room with a brand new en suite bathroom, complete with a custom vanity and mirror. An additional full hall bath has also been beautifully redone. Completing this floor is a spacious southern facing bedroom that boasts natural light throughout the day. The sun-soaked fourth floor primary suite is a luxurious retreat, featuring a skyline view, a lavish Carrara marble bathroom, an expansive walk-in closet with custom shelving, and a dedicated laundry closet for added convenience. The fourth bedroom on this floor can serve as an additional bedroom or a sophisticated home office, complemented by a new kitchenette—perfect for early morning coffee. The stairs lead to a pilot door, providing easy access to the newly replaced and resloped roof. Experience the ideal blend of design and functionality in this remarkable home. It is a must-see for discerning buyers seeking elegance, comfort, and urban sophistication.

    Zillow last checked:

    Listing updated:

    Listed by:

    Joshua Ellis 607-592-9391,

    Compass RE,

    Listing Team: Doug Fero Team

    Bought with:

    Ben Hardy, RS278686

    Keller Williams Realty Devon-Wayne

    Source: Bright MLS,MLS#: PAPH2389952MLS Logo

    Facts & features

    Interior

    Bedrooms & bathrooms
    • Bedrooms: 4
    • Bathrooms: 4
    • Full bathrooms: 3
    • 1/2 bathrooms: 1
    • Main level bathrooms: 1
    Basement
    • Area: 0
    Heating
    • Forced Air, Natural Gas
    Cooling
    • Central Air, Electric
    Appliances
    • Included: Dishwasher, Dryer, Exhaust Fan, Microwave, Oven/Range - Gas, Refrigerator, Stainless Steel Appliance(s), Washer, Washer/Dryer Stacked, Gas Water Heater
    • Laundry: Upper Level, Lower Level, Laundry Room
    Features
    • Primary Bath(s), Bathroom - Stall Shower, Eat-in Kitchen, Kitchenette, Recessed Lighting, Walk-In Closet(s), 9'+ Ceilings, Dry Wall
    • Flooring: Wood
    • Doors: French Doors, Sliding Glass
    • Windows: Energy Efficient, Window Treatments
    • Has basement: No
    • Number of fireplaces: 1
    Interior area
    • Total structure area: 3,135
    • Total interior livable area: 3,135 sqft
    • Finished area above ground: 3,135
    • Finished area below ground: 0

    Property

    Parking
    • Total spaces: 1
    • Parking features: Storage, Garage Faces Front, Garage Door Opener, Inside Entrance, On Street, Attached
    • Attached garage spaces: 1
    • Has uncovered spaces: Yes
    Accessibility
    • Accessibility features: None
    Features
    • Levels: Four
    • Stories: 4
    • Exterior features: Sidewalks, Street Lights, Lighting
    • Pool features: None
    • Fencing: Back Yard,Wood
    • Has view: Yes
    • View description: City
    Lot
    • Size: 1,211 sqft
    • Dimensions: 18.00 x 68.00
    • Features: Corner Lot, Corner Lot/Unit
    Details
    • Additional structures: Above Grade, Below Grade
    • Parcel number: 081136725
    • Zoning: RM1
    • Special conditions: Standard

    Construction

    Type & style
    • Home type: Townhouse
    • Architectural style: Contemporary
    • Property subtype: Townhouse
    Materials
    • Masonry
    • Foundation: Brick/Mortar
    • Roof: Flat
    Condition
    • Excellent
    • New construction: No
    • Year built: 1992
    • Major remodel year: 2017

    Utilities & green energy

    • Sewer: Public Sewer
    • Water: Public
    • Utilities for property: Water Available, Natural Gas Available, Electricity Available

    Community & neighborhood

    Security
    • Security features: Security System
    Location
    • Region: Philadelphia
    • Subdivision: Rittenhouse Square
    • Municipality: PHILADELPHIA

    Other

    Other facts
    • Listing agreement: Exclusive Right To Sell
    • Listing terms: Cash,Variable,Negotiable,Conventional
    • Ownership: Fee Simple

    Price history

    DateEventPrice
    11/4/2024Sold$1,700,000-5.6%$542/sqft
    Source: Bright MLS #PAPH2389952 Report a problem
    9/17/2024Contingent$1,800,000$574/sqft
    Source: Bright MLS #PAPH2389952 Report a problem
    9/4/2024Listed for sale$1,800,000+36.9%$574/sqft
    Source: Bright MLS #PAPH2389952 Report a problem
    3/24/2017Sold$1,315,000-0.8%$419/sqft
    Source: Public Record Report a problem
    2/24/2017Listed for sale$1,325,000$423/sqft
    Source: Kurfiss Sotheby's International Realty #6895023 Report a problem
    2/24/2017Pending sale$1,325,000$423/sqft
    Source: Kurfiss Sotheby's International Realty #6895023 Report a problem
    12/28/2016Listing removed$1,325,000$423/sqft
    Source: Kurfiss Sotheby's International Realty #6895023 Report a problem
    12/7/2016Pending sale$1,325,000$423/sqft
    Source: Kurfiss Sotheby's International Realty #6895023 Report a problem
    11/28/2016Listed for sale$1,325,000+231.3%$423/sqft
    Source: Kurfiss Sotheby''s International Realty #6895023 Report a problem
    1/27/1998Sold$400,000$128/sqft
    Source: Public Record Report a problem

    Public tax history

    YearProperty taxesTax assessment
    2025$21,852 +15.6%$1,561,100 +15.6%
    2024$18,910 $1,350,900
    2023$18,910 +21.6%$1,350,900
    2022$15,553 --
    2021$15,553 +3.3%--
    2018$15,051 --
    2017$15,051 +25.4%--
    2016$12,000 +3.6%--
    2015$11,581 --
    2014$11,581 +4.5%$857,300 +620.6%
    2012$11,086 $118,976
    2011-- $118,976
    2010-- $118,976
    2009-- $118,976
    2008-- $118,976
    2007-- $118,976 +7.5%
    2006-- $110,688
    2005-- $110,688
    2004-- $110,688
    2003-- $110,688
    2002-- $110,688
    2000-- $110,688 +15.3%
    1999-- $96,000

    Find assessor info on the county website

    Neighborhood: Rittenhouse

    Nearby schools

    GreatSchools rating
    Schools provided by the listing agent
    • District: The School District Of Philadelphia

    Source: Bright MLS. This data may not be complete. We recommend contacting the local school district to confirm school assignments for this home.

    Get a cash offer in 3 minutes
    Find out how much your home could sell for in as little as 3 minutes with a no-obligation cash offer.
    Estimated market value
    $1,824,200
    Get a cash offer in 3 minutes
    Find out how much your home could sell for in as little as 3 minutes with a no-obligation cash offer.
    Estimated market value
    $1,824,200