Skip main navigation
Active contingent
  • $380,000

    2063 Long Bend Dr, Johns Island, SC 29455

    2beds
    924sqft
    : 
    Loading
    Get pre-qualified
    Condominium
    Built in 1984
    -- sqft lot
    $374,200 Zestimate®
    $411/sqft
    $-- HOA

    What's special

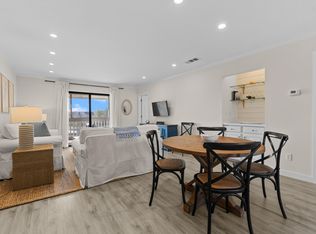
    Fully furnished villaMiles of pristine beachesBeautifully renovated
    Welcome to 2063 Long Bend Drive, a beautifully renovated, well-maintained and fully furnished villa on Seabrook Island that blends easy living with resort-style amenities. This 2 bedroom, 2 bathroom property is the perfect coastal retreat. The primary suite includes a private bathroom, while the guest bedroom enjoys access to a private deck and a full bathroom. A large screened porch is accessible from both the living room and primary bedroom that overlooks the tennis courts and provides the perfect spot to unwind. This condo also includes a generous storage closet out on the porch. This villa is perfectly situated near all the amenities Seabrook Island has to offer -a short walk to the Lake House wellness and community center, the Racquet Club, and the Equestrian Center; Bohicket Marina, the beach, Pelican's Nest, the Clubhouse, and Freshfields Village are a short bike ride or walk away. Living on Seabrook Island means enjoying a private, oceanfront community known for its natural beauty and exceptional amenities. Residents have access to two championship golf courses--Ocean Winds, designed by Willard Byrd, and Crooked Oaks, created by Robert Trent Jones Sr.--along with a premier tennis center, pickleball courts, a full-service equestrian center, and a comprehensive fitness and aquatics complex. Miles of pristine beaches and a variety of dining options complete the lifestyle. Please note: A capital contribution of ½ of 1% of the purchase price is due at closing, along with a $250 transfer fee. Membership to the Seabrook Island Club is required.
    29 days
    |
    1,491
    |
    79
    |

    Likely to sell faster than

    Zillow last checked:

    Listing updated:

    Listed by:

    Compass Carolinas, LLC

    Source: CTMLS,MLS#: 26017881MLS Logo

      Facts & features

      Interior

      Bedrooms & bathrooms
      • Bedrooms: 2
      • Bathrooms: 2
      • Full bathrooms: 2
      Rooms
      • Room types: Living/Dining Combo, Living/Dining Combo
      Heating
      • Heat Pump
      Cooling
      • Central Air
      Features
      • Ceiling - Smooth, Ceiling Fan(s)
      • Flooring: Luxury Vinyl
      • Has fireplace: No
      Interior area
      • Total structure area: 924
      • Total interior livable area: 924 sqft

      Property

      Parking
      • Total spaces: 2
      • Parking features: Carport
      • Carport spaces: 2
      Features
      • Levels: One
      • Stories: 1
      • Patio & porch: Deck, Screened
      Lot
      • Features: Cul-De-Sac, On Tennis Court
      Details
      • Additional structures: Storage
      • Parcel number: 1490100195

      Construction

      Type & style
      • Home type: Condo
      • Property subtype: Condominium
      • Attached to another structure: Yes
      Materials
      • Wood Siding
      • Foundation: Raised
      • Roof: Asphalt
      Condition
      • New construction: No
      • Year built: 1984

      Utilities & green energy

      • Sewer: Public Sewer
      • Water: Public
      • Utilities for property: Berkeley Elect Co-Op, SI W/S Comm

      Community & HOA

      Community
      • Features: Boat Ramp, Clubhouse, Club Membership Available, Dock Facilities, Equestrian Center, Fitness Center, Gated, Golf, Marina, Park, Pool, Security, Tennis Court(s), Trash, Walk/Jog Trails
      • Subdivision: Seabrook Island
      Location
      • Region: Johns Island

      Financial & listing details

      • Price per square foot: $411/sqft
      • Tax assessed value: $393,400
      • Annual tax amount: $5,285
      • Date on market: 6/19/2026
      • Listing terms: Cash,Conventional

        Estimated market value

        $374,200

        $355,000 - $393,000

        $2,145/mo

        Price history

        DateEventPrice
        6/19/2026Listed for sale$380,000-4.8%$411/sqft
        Source: CTMLS #26017881 Report a problem
        1/20/2026Listing removed$399,000$432/sqft
        Source: CTMLS #25013639 Report a problem
        6/18/2025Price change$399,000-7%$432/sqft
        Source: CTMLS #25013639 Report a problem
        5/16/2025Listed for sale$429,000+17.5%$464/sqft
        Source: CTMLS #25013639 Report a problem
        2/18/2025Sold$365,000$395/sqft
        Source: CTMLS #25002233 Report a problem
        2/3/2025Pending sale$365,000$395/sqft
        Source: CTMLS #25002233 Report a problem
        1/29/2025Listed for sale$365,000+14.1%$395/sqft
        Source: CTMLS #25002233 Report a problem
        1/28/2022Sold$320,000+0.6%$346/sqft
        Source: CTMLS #22000002 Report a problem
        1/3/2022Contingent$318,000$344/sqft
        Source: CTMLS #22000002 Report a problem
        1/1/2022Listed for sale$318,000+102.5%$344/sqft
        Source: CTMLS #22000002 Report a problem
        9/23/2019Sold$157,000-1.3%$170/sqft
        Source: CTMLS #19018677 Report a problem
        8/28/2019Pending sale$159,000$172/sqft
        Source: Seabrook Island Real Estate #19018677 Report a problem
        8/5/2019Listed for sale$159,000$172/sqft
        Source: Seabrook Island Real Estate #19018677 Report a problem
        7/17/2019Pending sale$159,000$172/sqft
        Source: Seabrook Island Real Estate #19018677 Report a problem
        6/25/2019Listed for sale$159,000+17.8%$172/sqft
        Source: Seabrook Island Real Estate #19018677 Report a problem
        6/21/2017Sold$135,000$146/sqft
        Source: Public Record Report a problem
        4/28/2017Pending sale$135,000$146/sqft
        Source: Dunes Properties #17011267 Report a problem
        4/21/2017Listed for sale$135,000+36.4%$146/sqft
        Source: Dunes Properties #17011267 Report a problem
        3/16/2015Sold$99,000$107/sqft
        Source: Public Record Report a problem

        Public tax history

        YearProperty taxesTax assessment
        2025$5,285 +10.5%$22,090 +15.1%
        2024$4,781 +3.6%$19,200
        2023$4,617 +108.2%$19,200 +103.8%
        2022$2,217 +1.1%$9,420
        2021$2,192 +1.4%$9,420
        2020$2,163 $9,420 +16.3%
        2019$2,163 $8,100 +36.4%
        2017$2,163 +55.5%$5,940
        2016$1,391 +3.8%$5,940
        2015$1,340 +5.2%$5,940
        2014$1,274 --
        2011$1,274 -25%--
        2010$1,699 -1.4%$8,470
        2009$1,722 +3.3%$8,470
        2008$1,667 +10.5%$8,470
        2006$1,509 +0.1%$8,470
        2005$1,507 +22.7%$8,470 +46.5%
        2004$1,228 +1.3%$5,780
        2003$1,213 +4.2%$5,780
        2002$1,164 +23.3%$5,780 +53.3%
        2000$943 $3,770
        Find assessor info on the county website

        Monthly payment

        Est. payment

        Payment breakdown

        Explore the cost of this home by adjusting the details. Changes won't be saved.
        All calculations are estimates and provided by Zillow, Inc. for informational purposes only. Actual amounts may vary.
        HOA fees may include property taxes on listings classified as Co-Ops. Contact the listing agent and/or owner for fee details.
        Mortgage interest rates are dependent on a number of factors, including credit score, down payment, and repayment length. Interest rate data provided by Zillow Group Marketplace, Inc. as of 1/1/1970 from various mortgage lenders with which we have lead or other similar arrangements; the Estimated Payment is an average of those rates.
        See how much you could borrow to make a competitive offer.

        Climate risks

        Neighborhood: 29455

        Getting around

        9 / 100
        Car-Dependent
        27 / 100
        Somewhat Bikeable

        Nearby schools

        GreatSchools rating
        Schools provided by the listing agent
        • Elementary: Mt. Zion
        • Middle: Haut Gap
        • High: St. Johns

        Source: CTMLS. This data may not be complete. We recommend contacting the local school district to confirm school assignments for this home.

        A local agent can set up tours, give advice and negotiate with sellers.

        A local lender can help you make sure your offer is ready when you are.

        Browse local experts

        Similar homes