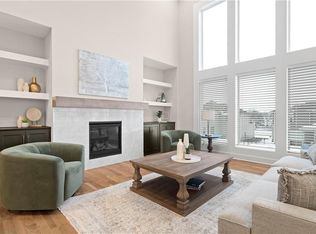
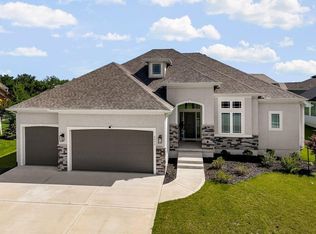
Welcome to 2063 NW O'Brien Road, a stunning 5-bedroom, 4.5-bathroom home in the highly sought-after Reserve at Woodside Ridge community in Lee's Summit. Less than 3 years old and meticulously maintained, this home offers the perfect blend of modern design and turn-key livability, all without the wait or hassle of new construction.
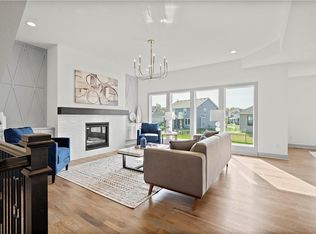
The thoughtfully designed main level flows seamlessly into a finished lower level that's made for entertaining. Whether you're hosting game nights, watch parties, or holiday gatherings, there's room for everyone to spread out and enjoy. Retreat to the luxurious primary suite, where a private fireplace anchors a cozy sitting area perfect for unwinding at the end of the day. The spa-inspired primary bathroom features generous his and hers walk-in closets, offering the kind of storage and separation typically reserved for custom builds.
Step outside to your private backyard retreat featuring a covered patio that extends into an oversized outdoor living space, perfect for al fresco dining and weekend barbecues. The professionally upgraded landscaping creates a polished, resort-style setting that truly sets this home apart.
Community Amenities: Residents of Reserve at Woodside Ridge enjoy access to an amenities complex featuring a clubhouse, swimming pool with slide and cabanas, pickleball court, hammock garden, and playground. Paved walking trails wind throughout the neighborhood. HOA dues conveniently include trash and recycling.
Award-Winning Schools: Located in the highly regarded Lee's Summit R-7 School District. Cedar Creek Elementary, Pleasant Lea Middle School, and Lee's Summit High School.
Prime Location: Just minutes from Summit Fair, Summit Woods Crossing, and the new Streets of West Pryor featuring grocery store, restaurants, and shopping. Quick I-470 access puts you minutes from downtown Kansas City, the Truman Sports Complex, and the Kansas state line.
Sold
Zillow last checked:
Listing updated:
Bought with:
Roderick Johnson, 2020029667
ReeceNichols - Lees Summit
Source: Heartland MLS as distributed by MLS GRID,MLS#: 2621070
Price history
| Date | Event | Price |
|---|---|---|
| 9/15/2026 | Sold | -- |
Source:  Heartland MLS as distributed by MLS GRID #2621070 Report a problem Heartland MLS as distributed by MLS GRID #2621070 Report a problem | ||
| 8/24/2026 | Pending sale | $744,900$188/sqft |
Source: Heartland MLS as distributed by MLS GRID #2621070 Report a problem | ||
| 7/18/2026 | Listed for sale | $744,900-0.7%$188/sqft |
Source: Heartland MLS as distributed by MLS GRID #2621070 Report a problem | ||
| 7/10/2026 | Listing removed | $749,900$189/sqft |
Source:  ReeceNichols Real Estate #2621070 Report a problem ReeceNichols Real Estate #2621070 Report a problem | ||
| 7/4/2026 | Price change | $749,900-1.3%$189/sqft |
Source: Heartland MLS as distributed by MLS GRID #2621070 Report a problem | ||
| 6/8/2026 | Price change | $759,950-0.7%$192/sqft |
Source: Heartland MLS as distributed by MLS GRID #2621070 Report a problem | ||
| 6/1/2026 | Price change | $764,950-0.6%$193/sqft |
Source: Heartland MLS as distributed by MLS GRID #2621070 Report a problem | ||
| 5/20/2026 | Listed for sale | $769,950+22.2%$195/sqft |
Source: Heartland MLS as distributed by MLS GRID #2621070 Report a problem | ||
| 10/31/2023 | Sold | -- |
Source: Heartland MLS as distributed by MLS GRID #2398968 Report a problem | ||
| 9/18/2023 | Contingent | $630,000+5%$159/sqft |
Source: Heartland MLS as distributed by MLS GRID #2398968 Report a problem | ||
| 9/11/2023 | Price change | $600,000-14.3%$152/sqft |
Source: Heartland MLS as distributed by MLS GRID #2398968 Report a problem | ||
| 6/19/2023 | Price change | $699,950-6.7%$177/sqft |
Source: Heartland MLS as distributed by MLS GRID #2398968 Report a problem | ||
| 4/20/2023 | Price change | $750,000-1.3%$189/sqft |
Source: Heartland MLS as distributed by MLS GRID #2398968 Report a problem | ||
| 4/13/2023 | Price change | $759,950-1.9%$192/sqft |
Source: Heartland MLS as distributed by MLS GRID #2398968 Report a problem | ||
| 2/23/2023 | Price change | $775,000-1.9%$196/sqft |
Source: Heartland MLS as distributed by MLS GRID #2398968 Report a problem | ||
| 8/11/2022 | Listed for sale | $789,950$200/sqft |
Source:  Summit Homes KC Report a problem Summit Homes KC Report a problem | ||
Get a cash offer in 3 minutes
Find out how much your home could sell for in as little as 3 minutes with a no-obligation cash offer.
Estimated market value
$745,100
