Welcome to 2063 Olvey Drive, a charming and meticulously maintained single-family home that offers a perfect blend of comfort and modern living. With 4 spacious bedrooms and 2 full bathrooms, this residence is designed for both relaxation and entertaining. Many updates have been completed in the last three years, ensuring peace of mind for the new homeowner. These upgrades include energy-efficient new windows, a state-of-the-art tankless water heater, and a complete re-piping with PEX plumbing. Plus, you can look forward to a brand-new roof coming in May 2025!
Step inside to discover a stunning interior with no carpet—only beautiful wood and tile flooring throughout, making cleaning a breeze. The open layout allows for seamless flow between living spaces, perfect for family gatherings and entertaining guests.
Venture outside to the expansive backyard, offering ample space for outdoor activities or even the potential for a refreshing pool oasis. This home is situated in a vibrant, family-friendly community that boasts year-round activities for all ages. Enjoy access to top-notch amenities including a sparkling pool, a welcoming clubhouse, a ball field, basketball and pickleball courts, a playground, and so much more.
Conveniently located, you’ll find easy access to I-12 and the Causeway for commuters. Additionally, you are just 5-10 minutes away from beautiful state parks, nature centers, recreational facilities, delicious dining options, fantastic shopping, and a variety of places of worship.
Don’t miss your chance to make this delightful home your own! Schedule a viewing today and experience all that 2063 Olvey Drive has to offer!
Closed
Price Unknown
2063 Olvey Dr, Mandeville, LA 70448
4beds
1,968sqft
Single Family Residence
Built in 1993
0.3 Acres Lot
$359,300 Zestimate®
$--/sqft
$2,474 Estimated rent
Home value
$359,300
$327,000 - $392,000
$2,474/mo
Zestimate® history
Owner options
List your home for rent
$2,474/mo
Rent Zestimate®
Find your next renter with Zillow Rental Manager. Plus, with online applications, you can quickly screen prospective tenants – for free.
$2,474/mo
Rent Zestimate®
Refinance and save
$50/mo
Est. payment
Refinancing to a lower rate could help reduce your monthly payments and save thousands over the life of the loan.
$50/mo
Est. payment
Explore your selling options
Work with a Zillow partner agent
Leverage their expertise and Zillow's premium Showcase listings to get your home seen by more buyers.
Get startedList with your own agent
Get your home in front of millions of buyers by listing it on Zillow.
Learn how to do itSell it yourself
Take full control of how buyers see your home on Zillow by listing For Sale by Owner (FSBO).
List your homeWhat's special
State-of-the-art tankless water heaterExpansive backyardEnergy-efficient new windowsSpacious bedroomsOpen layout
Zillow last checked:
Listing updated:
Listed by:
Theresa Eschete 985-807-5478,
Coldwell Banker TEC
Bought with:
Lisa von Eberstein
Compass Covington (LATT27)
Source: GSREIN,MLS#: 2499306
Facts & features
Interior
Bedrooms & bathrooms
- Bedrooms: 4
- Bathrooms: 2
- Full bathrooms: 2
Primary bedroom
- Description: Flooring: Wood
- Level: Lower
- Dimensions: 14x15
Bedroom
- Description: Flooring: Wood
- Level: Lower
- Dimensions: 10.10x12
Bedroom
- Description: Flooring: Wood
- Level: Lower
- Dimensions: 11x11
Bedroom
- Description: Flooring: Wood
- Level: Lower
- Dimensions: 11x11
Breakfast room nook
- Description: Flooring: Tile
- Level: Lower
- Dimensions: 10.6x10.6
Dining room
- Description: Flooring: Wood
- Level: Lower
- Dimensions: 12.4x11.2
Foyer
- Description: Flooring: Tile
- Level: Lower
- Dimensions: 5.10x8.0
Kitchen
- Description: Flooring: Tile
- Level: Lower
- Dimensions: 10.6x13
Laundry
- Description: Flooring: Tile
- Level: Lower
- Dimensions: 10.6x5.6
Living room
- Description: Flooring: Wood
- Level: Lower
- Dimensions: 18.6x18
Heating
- Central
Cooling
- Central Air, 1 Unit
Appliances
- Included: Dishwasher, Microwave, Oven, Range
- Laundry: Washer Hookup, Dryer Hookup
Features
- Attic, Ceiling Fan(s), Granite Counters, Pantry, Pull Down Attic Stairs
- Attic: Pull Down Stairs
- Has fireplace: Yes
- Fireplace features: Gas
Interior area
- Total structure area: 2,441
- Total interior livable area: 1,968 sqft
Property
Parking
- Parking features: Attached, Garage, Two Spaces, Garage Door Opener
- Has garage: Yes
Features
- Levels: One
- Stories: 1
- Patio & porch: Concrete
- Exterior features: Fence
- Pool features: Community
Lot
- Size: 0.3 Acres
- Dimensions: 32 x 121 x 135 x 205
- Features: Irregular Lot, Outside City Limits
Details
- Parcel number: 47752
- Special conditions: None
Construction
Type & style
- Home type: SingleFamily
- Architectural style: Traditional
- Property subtype: Single Family Residence
Materials
- Brick, Stucco, Vinyl Siding
- Foundation: Slab
- Roof: Shingle
Condition
- Excellent
- Year built: 1993
Utilities & green energy
- Sewer: Public Sewer
- Water: Public
Community & HOA
Community
- Features: Pool
- Subdivision: Quail Creek
HOA
- Has HOA: Yes
- Amenities included: Clubhouse
- HOA fee: $50 monthly
- HOA name: Quailcreekpoa.Com
Location
- Region: Mandeville
Financial & listing details
- Tax assessed value: $250,183
- Annual tax amount: $2,135
- Date on market: 5/9/2025
Price history
| Date | Event | Price |
|---|---|---|
| 6/30/2025 | Sold | -- |
Source:  GSREIN #2499306 Report a problem GSREIN #2499306 Report a problem | ||
| 6/17/2025 | Pending sale | $360,000$183/sqft |
Source: GSREIN #2499306 Report a problem | ||
| 5/23/2025 | Contingent | $360,000$183/sqft |
Source: GSREIN #2499306 Report a problem | ||
| 5/9/2025 | Listed for sale | $360,000+7.5%$183/sqft |
Source: GSREIN #2499306 Report a problem | ||
| 7/29/2022 | Sold | -- |
Source: GSREIN #2351984 Report a problem | ||
| 6/30/2022 | Pending sale | $335,000$170/sqft |
Source:  RE/MAX of Louisiana #2351984 Report a problem RE/MAX of Louisiana #2351984 Report a problem | ||
Public tax history
| Year | Property taxes | Tax assessment |
|---|---|---|
| 2025 | $2,135 -3.5% | $25,018 |
| 2024 | $2,213 -24.3% | $25,018 +15.2% |
| 2023 | $2,925 +53.3% | $21,725 +0.2% |
| 2022 | $1,908 +0.2% | $21,674 |
| 2021 | $1,905 +0.1% | $21,674 |
| 2020 | $1,903 +10.5% | $21,674 +9.1% |
| 2019 | $1,723 -0.1% | $19,872 |
| 2018 | $1,725 -37.3% | $19,872 |
| 2017 | $2,754 +59.4% | $19,872 |
| 2016 | $1,728 | $19,872 +10.1% |
| 2015 | $1,728 +12.6% | $18,041 |
| 2014 | $1,535 +1% | $18,041 |
| 2013 | $1,519 -19.8% | $18,041 -11.6% |
| 2011 | $1,895 +0.4% | $20,403 |
| 2010 | $1,888 | $20,403 |
Find assessor info on the county website
Neighborhood: 70448
Nearby homes
- $388,4004 bd2 ba2.1k sqft2057 Olvey Dr, Mandeville, LA 70448Off Market
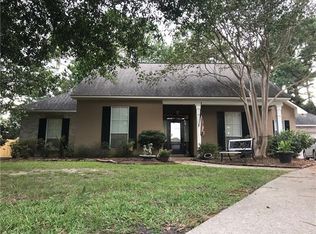
- $355,3004 bd2 ba2.1k sqft2069 Olvey Dr, Mandeville, LA 70448Off Market

- $346,300-- bd-- ba2k sqft2051 Olvey Dr, Mandeville, LA 70448Off Market
- $353,4004 bd2 ba1.8k sqft2075 Olvey Dr, Mandeville, LA 70448Off Market

- $393,1004 bd2 ba2.1k sqft2065 W Ridge Dr, Mandeville, LA 70448Off Market
- $169,1003 bd1 ba1.3k sqft22395 Highway 1088, Mandeville, LA 70448Off Market
- $380,500-- bd-- ba2.1k sqft2069 W Ridge Dr, Mandeville, LA 70448Off Market
- $358,3004 bd2 ba2.1k sqft2058 Olvey Dr, Mandeville, LA 70448Off Market
Nearby schools
GreatSchools rating
- 9/10Mandeville Middle SchoolGrades: 4-6Distance: 0.5 mi
- 8/10L.P. Monteleone Junior High SchoolGrades: 7-8Distance: 3.2 mi
- 8/10Lakeshore High SchoolGrades: 9-12Distance: 4.1 mi
Schools provided by the listing agent
- Elementary: www.stpsb.org
Source: GSREIN. This data may not be complete. We recommend contacting the local school district to confirm school assignments for this home.
Get a cash offer in 3 minutes
Find out how much your home could sell for in as little as 3 minutes with a no-obligation cash offer.
Estimated market value
$359,300
Get a cash offer in 3 minutes
Find out how much your home could sell for in as little as 3 minutes with a no-obligation cash offer.
Estimated market value
$359,300
- Louisiana
- Saint Tammany Parish
- Mandeville
- 70448
- 2063 Olvey Dr
Nearby cities
Nearby zip codes
Other Mandeville Topics
