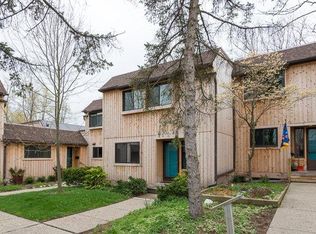
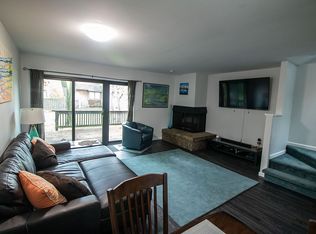
Super sharp condo with a cool mid century modern vibe! Step inside this light filled & relaxing space. Freshly painted interior leaving nothing left to do but unpack! The first floor features a cheerful white kitchen with freshly painted cabinets, new lights, hood fan and dishwasher. The half bath has also been given a lovely facelift w/ new toilet, lights and cabinet refresh. Enjoy cozy evenings in the awesome living/dining space overlooking the gorgeous Dicken woods & nature while warming by your wood burning fireplace. The spacious deck with elec. awning off the huge door wall lends itself to easy entertaining! Upstairs you will be delighted to find all new carpeting, two very generous bedrooms with huge closets and a refreshed Jack & Jill bath. The storage in this place is AMAZING! Downstairs boasts a super groovy finished family room space for movie nights, in law space, teenage get away or fun game nights with family and friends. New carpeting, fresh paint, a SUPER cool gas wood stove, laundry room, full bath, ample storage, mechanicals room with all new Lennox furnace, A/C and hot water heater. The walkout leads to a gorgeous paver patio and gardens also adding to the appeal of outdoor gatherings. Super private, end unit, detached but close 2 car garage w/handy service door off the unit for added convenience. HOA covers snow, lawn, exterior maintenance.
Sold
$351,000
2063 Pauline Ct, Ann Arbor, MI 48103
2beds
2,018sqft
Condominium
Built in 1975
-- sqft lot
$359,100 Zestimate®
$174/sqft
$2,451 Estimated rent
Home value
$359,100
$341,000 - $381,000
$2,451/mo
Zestimate® history
Owner options
List your home for rent
$2,451/mo
Rent Zestimate®
Find your next renter with Zillow Rental Manager. Plus, with online applications, you can quickly screen prospective tenants – for free.
$2,451/mo
Rent Zestimate®
Refinance and save
$2,811/mo
Est. payment
Refinancing to a lower rate could help reduce your monthly payments and save thousands over the life of the loan.
$2,811/mo
Est. payment
Explore your selling options
Work with a Zillow partner agent
Leverage their expertise and Zillow's premium Showcase listings to get your home seen by more buyers.
Get startedList with your own agent
Get your home in front of millions of buyers by listing it on Zillow.
Learn how to do itSell it yourself
Take full control of how buyers see your home on Zillow by listing For Sale by Owner (FSBO).
List your homeWhat's special
Zillow last checked:
Listing updated:
Listed by:
Laurie Buys 734-658-7158,
The Charles Reinhart Company
Bought with:
Patricia Eddy, 6501292433
The Charles Reinhart Company
Source: MichRIC,MLS#: 24017541
Facts & features
Interior
Bedrooms & bathrooms
- Bedrooms: 2
- Bathrooms: 3
- Full bathrooms: 2
- 1/2 bathrooms: 1
Heating
- Forced Air
Cooling
- Central Air
Appliances
- Included: Humidifier, Dishwasher, Disposal, Dryer, Oven, Range, Refrigerator, Washer
- Laundry: In Basement, In Unit, Laundry Room, Lower Level, Sink
Features
- Ceiling Fan(s), Pantry
- Flooring: Carpet, Laminate, Vinyl
- Windows: Skylight(s)
- Basement: Walk-Out Access
- Number of fireplaces: 1
- Fireplace features: Gas Log, Living Room, Recreation Room, Wood Burning, Other
Interior area
- Total structure area: 1,368
- Total interior livable area: 2,018 sqft
- Finished area below ground: 650
Property
Parking
- Total spaces: 2
- Parking features: Detached, Garage Door Opener
- Garage spaces: 2
Features
- Stories: 2
Lot
- Features: Sidewalk, Wooded, Shrubs/Hedges
Details
- Parcel number: 090931204059
Construction
Type & style
- Home type: Condo
- Property subtype: Condominium
Materials
- Wood Siding
- Roof: Asphalt,Shingle
Condition
- New construction: No
- Year built: 1975
Utilities & green energy
- Sewer: Public Sewer
- Water: Public
- Utilities for property: Natural Gas Available, Electricity Available, Cable Available, Natural Gas Connected, Cable Connected
Community & HOA
HOA
- Has HOA: Yes
- Amenities included: End Unit
- Services included: Other, Water, Trash, Snow Removal, Sewer, Maintenance Grounds
- HOA fee: $436 monthly
- HOA phone: 734-245-5050
Location
- Region: Ann Arbor
Financial & listing details
- Price per square foot: $174/sqft
- Tax assessed value: $53,517
- Annual tax amount: $2,770
- Date on market: 4/18/2024
- Listing terms: Cash,Conventional
- Electric utility on property: Yes
- Road surface type: Paved
Price history
| Date | Event | Price |
|---|---|---|
| 5/10/2024 | Sold | $351,000+17.4%$174/sqft |
Source:  MichRIC #24017541 Report a problem MichRIC #24017541 Report a problem | ||
| 4/22/2024 | Contingent | $299,000$148/sqft |
Source: MichRIC #24017541 Report a problem | ||
| 4/18/2024 | Listed for sale | $299,000+48%$148/sqft |
Source: MichRIC #24017541 Report a problem | ||
| 4/21/2005 | Sold | $202,000$100/sqft |
Source: Public Record Report a problem | ||
Public tax history
| Year | Property taxes | Tax assessment |
|---|---|---|
| 2025 | $3,010 | $133,000 +3.9% |
| 2024 | -- | $128,000 +8.3% |
| 2023 | -- | $118,200 +6.5% |
| 2022 | -- | $111,000 +0.1% |
| 2021 | -- | $110,900 +9.8% |
| 2020 | $2,480 | $101,000 +15.8% |
| 2019 | -- | $87,200 +12.8% |
| 2018 | -- | $77,300 +15.2% |
| 2017 | $2,184 | $67,100 +48.2% |
| 2016 | $2,184 +5% | $45,268 +0.3% |
| 2015 | $2,080 | $45,133 +3.2% |
| 2014 | $2,080 | $43,724 |
| 2013 | $2,080 | $43,724 +2.4% |
| 2012 | -- | $42,700 +0.2% |
| 2011 | -- | $42,600 -16.6% |
| 2010 | -- | $51,100 -11.1% |
| 2009 | -- | $57,500 -8% |
| 2008 | -- | $62,500 -20.6% |
| 2007 | -- | $78,700 +2.7% |
| 2005 | -- | $76,600 -1.9% |
| 2004 | -- | $78,100 +9.1% |
| 2003 | -- | $71,600 -1.9% |
| 2002 | $2,747 +41.8% | $73,000 +9.4% |
| 2001 | $1,938 +1% | $66,700 +6% |
| 2000 | $1,918 | $62,900 +9.2% |
| 1999 | -- | $57,600 |
Find assessor info on the county website
Neighborhood: Dicken
Nearby homes
- $348,7002 bd3 ba1.6k sqft2061 Pauline Ct, Ann Arbor, MI 48103Off Market
- $267,4002 bd1 ba1.3k sqft2059 Pauline Ct, Ann Arbor, MI 48103Off Market
- $321,5003 bd4 ba1.6k sqft2057 Pauline Ct, Ann Arbor, MI 48103Off Market
- $305,4002 bd2 ba1.6k sqft2055 Pauline Ct, Ann Arbor, MI 48103Off Market
- $287,8002 bd2 ba1.3k sqft2053 Pauline Ct, Ann Arbor, MI 48103Off Market
- $272,6002 bd1 ba1.3k sqft2029 Pauline Ct, Ann Arbor, MI 48103Off Market
- $299,5002 bd2 ba1.4k sqft2051 Pauline Ct, Ann Arbor, MI 48103Off Market
- $287,8002 bd2 ba1.3k sqft2027 Pauline Ct, Ann Arbor, MI 48103Off Market
Nearby schools
GreatSchools rating
- 9/10Dicken Elementary SchoolGrades: K-5Distance: 0.3 mi
- 9/10Slauson Middle SchoolGrades: 6-8Distance: 1.2 mi
- 9/10Pioneer High SchoolGrades: 9-12Distance: 1.2 mi
Schools provided by the listing agent
- Elementary: Dicken Elementary School
- Middle: Slauson Middle School
- High: Pioneer High School
Source: MichRIC. This data may not be complete. We recommend contacting the local school district to confirm school assignments for this home.
Get a cash offer in 3 minutes
Find out how much your home could sell for in as little as 3 minutes with a no-obligation cash offer.
Estimated market value
$359,100
Get a cash offer in 3 minutes
Find out how much your home could sell for in as little as 3 minutes with a no-obligation cash offer.
Estimated market value
$359,100
- Michigan
- Washtenaw County
- Ann Arbor
- 48103
- Dicken
- 2063 Pauline Ct
Nearby cities
Nearby neighborhoods
Nearby zip codes
Other Ann Arbor Topics
