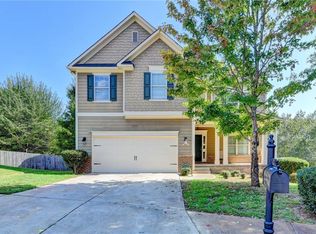
Welcome to this beautifully updated, spacious 4-bedroom, 2.5-bath home situated on a large, level lot. The bright, open floor plan offers plenty of room for both everyday living and entertaining. Recent updates include fresh interior and exterior paint, all-new LVP flooring throughout the main level, new carpet upstairs, and energy-efficient LED lighting throughout. The updated kitchen features new quartz countertops, ample cabinet space, and an open layout that flows seamlessly into the main living areas. The spacious primary suite offers a trey ceiling, generous walk-in closet, and a well-appointed en-suite bath featuring a double vanity, separate walk-in shower, and relaxing soaking tub. The private, level walk-out backyard offers plenty of space for entertaining, outdoor gatherings, and room for kids and pets to play. Conveniently located with easy access to I-20 and I-285, this home is just minutes from Downtown Atlanta and Hartsfield-Jackson Atlanta International Airport. Move-in ready with modern updates, generous living space, and a great location!
Active
$325,000
2063 Rolling Rock Ct, Lithia Springs, GA 30122
4beds
--sqft
Single Family Residence
Built in 2005
8,015 Square Feet Lot
$323,900 Zestimate®
$--/sqft
$50/mo HOA
What's special
Spacious primary suiteUpdated kitchenBright open floor planPrivate level walk-out backyardAmple cabinet spaceWell-appointed en-suite bathLarge level lot
- 35 days
- 491
- 32
Zillow last checked:
Listing updated:
Listed by:
Bryan Lipowsky 240-447-6005,
Chapman Hall Realtors
Source: GAMLS,MLS#: 10830145
Facts & features
Interior
Bedrooms & bathrooms
- Bedrooms: 4
- Bathrooms: 3
- Full bathrooms: 2
- 1/2 bathrooms: 1
Rooms
- Room types: Other
Heating
- Central
Cooling
- Central Air
Appliances
- Included: Dishwasher, Microwave, Refrigerator
- Laundry: Other
Features
- Other
- Flooring: Other
- Basement: None
- Number of fireplaces: 1
- Fireplace features: Family Room
- Common walls with other units/homes: No Common Walls
Interior area
- Total structure area: 0
- Finished area above ground: 0
- Finished area below ground: 0
Property
Parking
- Total spaces: 2
- Parking features: Garage
- Has garage: Yes
Features
- Levels: Two
- Stories: 2
- Body of water: None
Lot
- Size: 8,015 Square Feet
- Features: Other
Details
- Parcel number: 09341820015
- Special conditions: Agent Owned,Investor Owned,No Disclosure
Construction
Type & style
- Home type: SingleFamily
- Architectural style: Other
- Property subtype: Single Family Residence
Materials
- Other
- Roof: Composition
Condition
- Updated/Remodeled
- New construction: No
- Year built: 2005
Utilities & green energy
- Sewer: Public Sewer
- Water: Public
- Utilities for property: Other
Community & HOA
Community
- Features: None
- Subdivision: Parkside Manor
HOA
- Has HOA: Yes
- Services included: None
- HOA fee: $600 annually
Location
- Region: Lithia Springs
Financial & listing details
- Tax assessed value: $343,400
- Annual tax amount: $4,380
- Date on market: 8/17/2026
- Cumulative days on market: 35 days
- Listing agreement: Exclusive Right To Sell
- Listing terms: Cash,Conventional,VA Loan
Estimated market value
$323,900
$308,000 - $340,000
$2,416/mo
Price history
| Date | Event | Price |
|---|---|---|
| 8/17/2026 | Listed for sale | $325,000+16.1% |
Source:  FMLS GA #7822734 Report a problem FMLS GA #7822734 Report a problem | ||
| 7/1/2026 | Listing removed | $279,999 |
Source:  GAMLS #10760269 Report a problem GAMLS #10760269 Report a problem | ||
| 5/18/2026 | Price change | $279,999-2.8% |
Source: GAMLS #10760269 Report a problem | ||
| 5/12/2026 | Price change | $288,000-3.7% |
Source: GAMLS #10760269 Report a problem | ||
| 5/8/2026 | Listed for sale | $299,000+49.5% |
Source: GAMLS #10760269 Report a problem | ||
| 4/12/2006 | Sold | $200,000 |
Source: Public Record Report a problem | ||
Public tax history
| Year | Property taxes | Tax assessment |
|---|---|---|
| 2025 | $4,315 +23% | $137,360 |
| 2024 | $3,508 +17.9% | $137,360 |
| 2023 | $2,974 -0.4% | $137,360 +34.2% |
| 2022 | $2,985 +16.3% | $102,320 +22.9% |
| 2021 | $2,568 +2.6% | $83,280 |
| 2020 | $2,503 +1.7% | $83,280 +2.4% |
| 2019 | $2,462 +8.3% | $81,320 +11.2% |
| 2018 | $2,272 +10.9% | $73,160 +12.4% |
| 2017 | $2,049 +1.6% | $65,080 +14.9% |
| 2016 | $2,016 +13.5% | $56,640 +2.8% |
| 2015 | $1,776 | $55,120 +7.9% |
| 2014 | $1,776 +7% | $51,080 +15.4% |
| 2013 | $1,660 | $44,280 |
| 2012 | -- | -- |
| 2011 | -- | -- |
| 2010 | -- | -- |
| 2009 | $1,898 -15.7% | -- |
| 2007 | $2,253 +321.1% | -- |
| 2006 | $535 +41.2% | -- |
| 2005 | $379 | -- |
Find assessor info on the county website
Monthly payment
Est. payment
Payment breakdown
Explore the cost of this home by adjusting the details. Changes won't be saved.Climate risks
Neighborhood: 30122
Nearby schools
Schools provided by the listing agent
- Elementary: New Manchester
- Middle: Factory Shoals
- High: New Manchester
Source: GAMLS. This data may not be complete. We recommend contacting the local school district to confirm school assignments for this home.
- $250-- bd-- ba-- sqftRolling Rock Ct, Lithia Springs, GA 30122Off Market
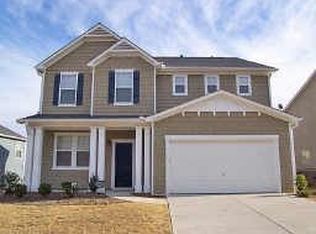
- $341,9004 bd4 ba3k sqft2053 Rolling Rock Ct, Lithia Springs, GA 30122Off Market
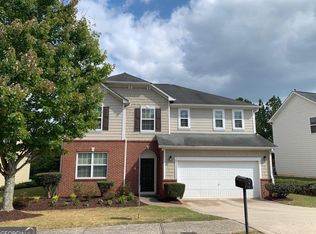
- $386,7004 bd3 ba2.9k sqft2083 Rolling Rock Ct, Lithia Springs, GA 30122Off Market
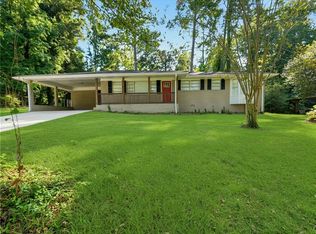
- $2,7505 bd3 ba3.3k sqft2033 Rolling Rock Ct, Lithia Springs, GA 30122For Rent

Similar homes
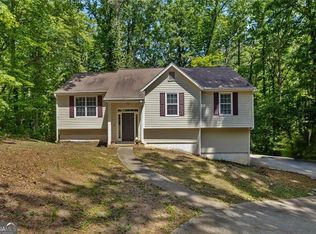
- $289,9004 bd2 ba1.3k sqft6677 Songwood Dr, Austell, GA 30168For Sale
 MLS ID #7828310, Susan Duong, Right Path Realty. FMLS GA
 - $359,9904 bd3 ba2.2k sqft5276 Miranda Way, Powder Springs, GA 30127For Sale
 MLS ID #11950560, Shellie Ayers, Your Home Sold Guaranteed Realty Heritage Oaks. My State MLS
 - $295,0004 bd2 ba2.5k sqft3138 Skyler Ct, Douglasville, GA 30135Active
 MLS ID #10770146, Rashida Jackson, Fathom Realty GA, LLC. GAMLS
 - $440,0004 bd4 ba3.2k sqft6331 Salinger Ct SE, Mableton, GA 30126For Sale
 MLS ID #7840335, Amrita Chhabra, Atlanta Communities. FMLS GA
 - $318,9004 bd2 ba1.6k sqft7290 State Route 5, Douglasville, GA 30135ActiveMLS ID #10833559, Jason Austin, Zach Taylor Real Estate. GAMLS
- $315,0005 bd3 ba2.2k sqft4951 Estonian Dr, Fairburn, GA 30213For SaleMLS ID #7793856, Sierra Solaun, Total Investment Property Services, LLC.. FMLS GA
- $329,9003 bd2 ba1.6k sqft4576 Driftwood Dr, Austell, GA 30106ActiveMLS ID #10718717, Derek Whitner, BHGRE Metro Brokers. GAMLS
- $350,0003 bd2 ba2.2k sqft3928 Brianna Dr, Powder Springs, GA 30127ActiveMLS ID #10788386, Lawana Ludd, The Agency - Atlanta Metro. GAMLS
- $400,0005 bd3 ba2.1k sqft1112 Willow Crest Way, Austell, GA 30168ActiveMLS ID #10796422, Ana Peralta, Compass. GAMLS
- $320,0004 bd3 ba1.7k sqft387 Moreland Cir, Hiram, GA 30141ActiveMLS ID #10809430, Robert E Salmons Jr., Entera Realty. GAMLS
- $309,9004 bd3 ba2.3k sqft5896 Village Loop, Fairburn, GA 30213For SaleMLS ID #7788575, Sierra Solaun, Total Investment Property Services, LLC.. FMLS GA
- $399,9004 bd3 ba2.5k sqft89 Creekside Dr, Dallas, GA 30157For SaleMLS ID #7839553, Zachary Barnes, Atlantic Real Estate Brokers, LLC. FMLS GA
- $325,0003 bd2 ba1.9k sqft3096 Woodcrest Way, Powder Springs, GA 30127For SaleMLS ID #7777618, The Griffith Group, Atlanta Fine Homes Sotheby's International. FMLS GA
- $292,9003 bd4 ba1.7k sqft5667 Cascade Run SW, Atlanta, GA 30336ActiveMLS ID #10820038, Zain Arif, Keller Williams Realty PeachtreeRoad. GAMLS
- $305,0003 bd2 ba1.9k sqft606 Mayfern Trce, Fairburn, GA 30213ActiveMLS ID #10831746, Asha Lane, Watch Realty Co. GAMLS
- $309,9004 bd3 ba2.1k sqft107 Shadow Creek Ct, Fairburn, GA 30213ActiveMLS ID #10790970, Robert E Salmons Jr., Entera Realty. GAMLS
- $295,0003 bd2 ba1.7k sqft420 Blake Dr, Douglasville, GA 30134ActiveMLS ID #10841682, Wendy G Chambers, Chambers Select Realty. GAMLS
- $349,9004 bd3 ba2.8k sqft37 Lanier Ct, Hiram, GA 30141For SaleMLS ID #7789640, Francis Gatonye, Tito Sells Atlanta, LLC. FMLS GA
- $369,0004 bd4 ba3.2k sqft280 Glenn Eagles Way, Hiram, GA 30141ActiveMLS ID #10841165, Noelani Billups, The Agency - Atlanta Metro. GAMLS
