Skip main navigation
Sold for $1,165,000
  • $1,165,000

    2063 S Logan Street, Denver, CO 80210

    4beds
    3,002sqft
    Single Family Residence
    Built in 1929
    6,250 Square Feet Lot
    $1,219,500 Zestimate®
    $388/sqft
    $4,738 Estimated rent

    Home value

    $1,219,500

    $1.13M - $1.32M

    $4,738/mo

    Zestimate® history
    Loading
    Loading...

    Owner options

    List your home for rent

    $4,738/mo

    Rent Zestimate®

    Find your next renter with Zillow Rental Manager. Plus, with online applications, you can quickly screen prospective tenants – for free.

    Learn more

    $4,738/mo

    Rent Zestimate®

    Refinance and save

    $5,401/mo

    Est. payment

    Refinancing to a lower rate could help reduce your monthly payments and save thousands over the life of the loan.

    See today's rates

    $5,401/mo

    Est. payment

    Explore your selling options

    Work with a Zillow partner agent

    Leverage their expertise and Zillow's premium Showcase listings to get your home seen by more buyers.

    Get started

    List with your own agent

    Get your home in front of millions of buyers by listing it on Zillow.

    Learn how to do it

    Sell it yourself

    Take full control of how buyers see your home on Zillow by listing For Sale by Owner (FSBO).

    List your home

    What's special

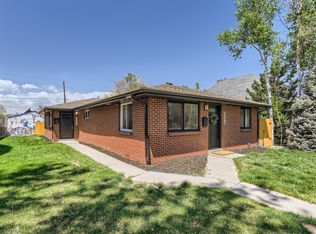
    Enjoy the best of desirable Platt Park living in this brick bungalow, with a 900 sq. ft. addition flooded with natural light on a double lot. All the charm of the original 1920's home that has been meticulously maintained and updated. Ideally located just three blocks from Park Burger, Sweet Cow and Platt Park Brewery. As you walk in through the enclosed, heated front porch, you'll find a living room with a cozy gas fireplace and large dining room. The front bedroom includes a walk-in closet with custom organizer and is located next to a full bath. The modern kitchen with newer appliances opens up to an eat-in kitchen and family room addition with 12 ft. ceilings and a wall of south facing windows. This sunlight room with built in cabinets has french doors that open up to the private courtyard for indoor/outdoor living. The back of the house includes the large primary bedroom with two closets, attached bathroom with linen closet, and a third bedroom with built-in bookshelves. Oversized heated and drywalled two car garage was recently built, complete with cabinetry and above car storage. Detached single garage was finished with an HVAC system allowing for an office, yoga studio, or any number of dreamable uses. The yard is an oasis with multiple sitting and dining areas, landscaped grounds with mature trees for privacy, shade and multiple irrigated garden spaces with a raised brick garden bed in the back. The basement rounds off this enchanting home with a 4th bedroom, 3rd full bathroom, large family room with built-in cabinets, and laundry with storage. Updates include impact-resistant Class 4 shingle roof replaced in 2020, furnace and condenser replaced in 2021, in-wall speakers and outdoor speakers, and thoughtful lighting added for convenience. Grab a cup of coffee at Steam on your walk to the Pearl Street Farmers Market, or take a run around Harvard Gulch Park as you enjoy this home in a fantastic neighborhood. Check out our 3D Tour - https://bit.ly/2063-S-Logan

    Zillow last checked:

    Listing updated:

    Listed by:

    Jay Feaster 720-891-7916 Team@FeasterRealty.com,

    Feaster Realty

    Bought with:

    Amy Duba, 100090518

    Your Castle Real Estate Inc

    Source: REcolorado as distributed by MLS GRID,MLS#: 5660927MLS Logo

    Facts & features

    Interior

    Bedrooms & bathrooms
    • Bedrooms: 4
    • Bathrooms: 3
    • 3/4 bathrooms: 3
    • Main level bathrooms: 2
    • Main level bedrooms: 3
    Primary bedroom
    • Level: Main
    Bedroom
    • Level: Main
    Bedroom
    • Level: Main
    Bedroom
    • Level: Basement
    Bathroom
    • Level: Main
    Bathroom
    • Level: Main
    Bathroom
    • Level: Basement
    Family room
    • Level: Lower
    Laundry
    • Level: Basement
    Living room
    • Level: Main
    Office
    • Level: Main
    Heating
    • Forced Air
    Cooling
    • Central Air
    Appliances
    • Included: Cooktop, Dishwasher, Disposal, Microwave, Oven, Refrigerator
    Features
    • Basement: Full
    • Number of fireplaces: 1
    • Fireplace features: Gas Log
    Interior area
    • Total structure area: 3,002
    • Total interior livable area: 3,002 sqft
    • Finished area above ground: 2,060
    • Finished area below ground: 895

    Property

    Parking
    • Total spaces: 2
    • Parking features: Garage - Attached
    • Attached garage spaces: 2
    Features
    • Levels: Two
    • Stories: 2
    • Patio & porch: Front Porch
    • Exterior features: Garden, Lighting, Private Yard, Rain Gutters, Smart Irrigation
    • Fencing: Full
    Lot
    • Size: 6,250 sqft
    • Features: Level
    Details
    • Parcel number: 527114016
    • Zoning: U-SU-B1
    • Special conditions: Standard

    Construction

    Type & style
    • Home type: SingleFamily
    • Property subtype: Single Family Residence
    Materials
    • Frame
    Condition
    • Updated/Remodeled
    • Year built: 1929

    Utilities & green energy

    • Sewer: Public Sewer

    Community & neighborhood

    Security
    • Security features: Carbon Monoxide Detector(s), Smoke Detector(s)
    Location
    • Region: Denver
    • Subdivision: Platt Park

    Other

    Other facts
    • Listing terms: Conventional,Jumbo
    • Ownership: Individual
    • Road surface type: Alley Paved

    Price history

    DateEventPrice
    7/23/2024Sold$1,165,000+1.3%$388/sqft
    Source: REcolorado as distributed by MLS GRID #5660927 Report a problem
    7/2/2024Pending sale$1,150,000$383/sqft
    Source: REcolorado as distributed by MLS GRID #5660927 Report a problem
    6/29/2024Listed for sale$1,150,000$383/sqft
    Source: REcolorado as distributed by MLS GRID #5660927 Report a problem
    6/14/2024Pending sale$1,150,000$383/sqft
    Source: REcolorado as distributed by MLS GRID #5660927 Report a problem
    5/30/2024Listed for sale$1,150,000+88.5%$383/sqft
    Source: REcolorado as distributed by MLS GRID #5660927 Report a problem
    2/18/2016Sold$610,000-2.4%$203/sqft
    Source: Public Record Report a problem
    1/10/2016Pending sale$625,000$208/sqft
    Source: LIV Sotheby's International Realty #4957205 Report a problem
    12/5/2015Listed for sale$625,000+21.4%$208/sqft
    Source: Brokers Guild #4957205 Report a problem
    4/1/2014Sold$515,000$172/sqft
    Source: Public Record Report a problem
    4/10/2013Listing removed$515,000$172/sqft
    Source: Visual Tour #1160717 Report a problem
    2/15/2013Listed for sale$515,000+13.2%$172/sqft
    Source: Visual Tour #1160717 Report a problem
    1/11/2012Sold$455,000-3.2%$152/sqft
    Source: Public Record Report a problem
    8/6/2011Listed for sale$469,900+168.5%$157/sqft
    Source: RE/MAX Alliance #1024012 Report a problem
    9/18/1998Sold$175,000$58/sqft
    Source: Public Record Report a problem

    Public tax history

    YearProperty taxesTax assessment
    2024$5,275 +27.5%$68,080 -4.7%
    2023$4,137 +3.6%$71,440 +37.3%
    2022$3,993 -3.3%$52,020 -2.8%
    2021$4,128 +2.9%$53,510 -3.8%
    2020$4,013 +15.7%$55,634 -0.7%
    2019$3,468 $56,023 +25%
    2018$3,468 +0.3%$44,830
    2017$3,458 +4.4%$44,830 +5.8%
    2016$3,312 +13%$42,390
    2015$2,932 0%$42,390 +20.1%
    2014$2,933 +13.5%$35,300
    2013$2,584 +17.9%$35,300 +14.9%
    2012$2,191 +4.8%$30,730 +0.7%
    2011$2,092 +2.2%$30,530 -2.8%
    2010$2,046 -3.7%$31,410
    2009$2,124 -0.2%$31,410 -1.3%
    2008$2,128 +7.1%$31,810
    2007$1,988 +1.1%$31,810 +7.1%
    2006$1,966 +6.6%$29,690
    2005$1,844 +30.1%$29,690 +0.9%
    2003$1,417 +12.9%$29,420 +24.3%
    2002$1,255 $23,670 +47.3%
    2001-- $16,070

    Find assessor info on the county website

    Neighborhood: Platt Park

    Nearby schools

    GreatSchools rating
    Schools provided by the listing agent
    • Elementary: Asbury
    • Middle: Grant
    • High: South
    • District: Denver 1

    Source: REcolorado as distributed by MLS GRID. This data may not be complete. We recommend contacting the local school district to confirm school assignments for this home.

    Get a cash offer in 3 minutes
    Find out how much your home could sell for in as little as 3 minutes with a no-obligation cash offer.
    Estimated market value
    $1,219,500
    Get a cash offer in 3 minutes
    Find out how much your home could sell for in as little as 3 minutes with a no-obligation cash offer.
    Estimated market value
    $1,219,500