Come on over and check out your Freshly painted, new in 2022 Home, with over an acre of land!! Nestled in the heart of beautiful and well desired Homosassa Florida you will find your gorgeous 3 bed 2 bath home featuring a split floor plan and you get to enjoy the perks of everything being meticulously maintained and 2022 New, from the roof, ac, water heater, well, septic, etc. Step across the threshold and into your welcoming, impressive living area encompassing living room and family room. Off to your right, is the kitchen you have been dreaming of!! Boasting plenty of counter and cabinet space, and premium appliances. Your kitchen has an amazing center island perfect for entertaining and interacting with family and guests. Your master bathroom also comes complete with dual vanity sinks with a makeup vanity in-between and your own private, oversized walk in shower. This home comes complete with 3 bedrooms with plenty of closet space and 2 spacious bathrooms. If the home doesn't take your breath away the backyard will. Step outside onto your back patio deck and you will be overjoyed with having over an acre of tranquil park like setting yard, with mature shade trees and plenty of room to carve out the backyard of your dreams!! whether it be a garden, or go kart track, or a new pool, or even a hammock between the trees, just to relax and unwind, the possibilities are endless. Your peaceful oasis sits comfortably on a dead-end road cul-de-sac with no HOA. Also included is your own 10x20 shed that is also 2022, with a built in loft. This home is one that you do not want to miss out, so schedule a private showing today, and get ready to be amazed.
For sale
Price increase: $9.9K (8/4)
$234,900
2063 S Sunwood Point, Homosassa, FL 34448
3beds
1,344sqft
Manufactured Home
Built in 2021
1.03 Acres Lot
$-- Zestimate®
$175/sqft
$-- HOA
What's special
Mature shade treesFreshly paintedPremium appliancesSplit floor planBack patio deck
- 105 days |
- 305 |
- 17 |
Zillow last checked:
Listing updated:
Listed by:
Steven J Peterson 906-396-9005,
Keller Williams-Elite Partners
Source: HCMLS,MLS#: 2259327
Facts & features
Interior
Bedrooms & bathrooms
- Bedrooms: 3
- Bathrooms: 2
- Full bathrooms: 2
Primary bedroom
- Area: 171.45
- Dimensions: 13.5x12.7
Bedroom 2
- Area: 145
- Dimensions: 11.6x12.5
Bedroom 3
- Area: 147.32
- Dimensions: 11.6x12.7
Dining room
- Area: 125
- Dimensions: 10x12.5
Kitchen
- Area: 146.25
- Dimensions: 11.7x12.5
Living room
- Area: 194.97
- Dimensions: 16.1x12.11
Heating
- Central, Electric
Cooling
- Central Air, Electric
Appliances
- Included: Electric Cooktop, Electric Oven, Microwave, Refrigerator
Features
- Ceiling Fan(s), Double Vanity, Open Floorplan, Primary Bathroom - Shower No Tub, Master Downstairs, Walk-In Closet(s), Split Plan
- Flooring: Carpet, Vinyl, Other
- Has fireplace: No
Interior area
- Total structure area: 1,344
- Total interior livable area: 1,344 sqft
Video & virtual tour
Property
Parking
- Parking features: RV Access/Parking, Other
Features
- Stories: 1
- Patio & porch: Deck, Front Porch, Patio
- Fencing: Chain Link
Lot
- Size: 1.03 Acres
- Features: Other
Details
- Additional structures: Shed(s), Workshop
- Parcel number: 17E19S130000440000100
- Zoning: Other
- Zoning description: Other
- Special conditions: Standard
Construction
Type & style
- Home type: MobileManufactured
- Architectural style: Ranch
- Property subtype: Manufactured Home
Materials
- Vinyl Siding
- Roof: Shingle
Condition
- Fixer
- New construction: No
- Year built: 2021
Utilities & green energy
- Electric: 220 Volts
- Sewer: Private Sewer
- Water: Well
- Utilities for property: Cable Available
Community & HOA
Community
- Subdivision: Not In Hernando
HOA
- Has HOA: No
Location
- Region: Homosassa
Financial & listing details
- Price per square foot: $175/sqft
- Annual tax amount: $3,413
- Date on market: 5/11/2026
- Listing terms: Cash,Conventional,FHA
- Road surface type: Paved
- Body type: Double Wide
Estimated market value
Not available
Estimated sales range
Not available
Not available
Price history
| Date | Event | Price |
|---|---|---|
| 8/4/2026 | Price change | $234,900+4.4%$175/sqft |
Source:  HCMLS #2259327 Report a problem HCMLS #2259327 Report a problem | ||
| 5/30/2026 | Price change | $225,000+2.3%$167/sqft |
Source: HCMLS #2259327 Report a problem | ||
| 5/11/2026 | Listed for sale | $220,000-6%$164/sqft |
Source: HCMLS #2259327 Report a problem | ||
| 6/13/2024 | Listing removed | -- |
Source: HCMLS #2236912 Report a problem | ||
| 5/12/2024 | Price change | $234,000-0.8%$174/sqft |
Source: HCMLS #2236912 Report a problem | ||
| 4/12/2024 | Price change | $236,000-1.7%$176/sqft |
Source: HCMLS #2236912 Report a problem | ||
| 3/29/2024 | Price change | $240,000-2.4%$179/sqft |
Source: HCMLS #2236912 Report a problem | ||
| 3/25/2024 | Price change | $246,000-0.4%$183/sqft |
Source: HCMLS #2236912 Report a problem | ||
| 3/6/2024 | Price change | $247,000-1.2%$184/sqft |
Source: HCMLS #2236912 Report a problem | ||
| 2/25/2024 | Listed for sale | $250,000$186/sqft |
Source: HCMLS #2236912 Report a problem | ||
Public tax history
Tax history is unavailable.
Monthly payment
Climate risks
Neighborhood: Homosassa Springs
Nearby schools
GreatSchools rating
- 6/10Rock Crusher Elementary SchoolGrades: PK-5Distance: 1.4 mi
- 4/10Crystal River Middle SchoolGrades: 6-8Distance: 5.3 mi
- 4/10Crystal River High SchoolGrades: PK,9-12Distance: 5.6 mi
- $173,0003 bd2 ba1.3k sqft2089 S Sunwood Point, Homosassa, FL 34448Off Market
- $153,8003 bd2 ba1.5k sqft2119 S Sunwood Point, Homosassa, FL 34448Off Market
- $143,7002 bd2 ba1.1k sqft2139 S Sunwood Point, Homosassa, FL 34448Off Market
- $261,2002 bd2 ba1.1k sqft2041 S Sunwood Point, Homosassa, FL 34448Off Market
- $115,2002 bd2 ba989 sqft2090 S Sunwood Point, Homosassa, FL 34448Off Market
- $323,1003 bd2 ba1.5k sqft2112 S Moonlit Pt, Homosassa, FL 34448Off Market
- $354,7003 bd2 ba1.5k sqft2112 S Moonlit Point, Homosassa, FL 34448Off Market
- $225,6002 bd2 ba960 sqft2118 S Sunwood Point, Homosassa, FL 34448Off Market
A local agent can set up tours, give advice and negotiate with sellers.
Similar homes
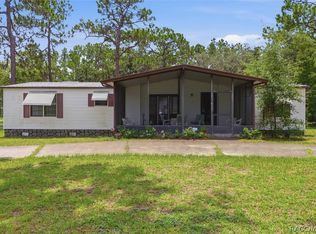
- $232,0003 bd2 ba1.6k sqft6834 W Sunnycrest Ln, Homosassa, FL 34448For Sale
 MLS ID #856688, Joseph Alexander, Alexander Real Estate, Inc.. Realtors Association of Citrus County
 - $255,0003 bd2 ba1.5k sqft2042 S SUNWOOD POINT, HOMOSASSA, FL 34448For Sale

 MLS ID #TB8533631, Todd LoCascio, TROPIC SHORES REALTY. Stellar MLS
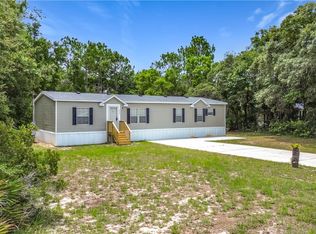
 - $249,0003 bd2 ba1.5k sqft6498 W Rosedale Dr, Homosassa, FL 34448For Sale
 MLS ID #855485, Lauren Barscewski, Plantation Realty, Inc.. Realtors Association of Citrus County
 - $259,5003 bd2 ba1.2k sqft6149 W Appomattox Ln, Homosassa, FL 34448For Sale
 MLS ID #857312, Rachel Curry, Wave Elite Realty LLC. Realtors Association of Citrus County
 - $217,7003 bd2 ba1.1k sqft1895 S Iroquois Ave, Homosassa, FL 34448For SaleMLS ID #844089, Lisa Lofley, Trotter Realty. Realtors Association of Citrus County
- $269,0003 bd2 ba1.7k sqft2430 S Wakulla Point, Homosassa, FL 34448For SaleMLS ID #852783, Laurie Callahan, Century 21 J.W.Morton R.E.. Realtors Association of Citrus County
- $199,9003 bd2 ba1.6k sqft6072 W PATRIOT STREET, HOMOSASSA, FL 34448For SaleMLS ID #OM718157, Tamara Myers, ENGEL & VOLKERS OCALA. Stellar MLS
- $199,0003 bd2 ba1.2k sqft7180 W Matador Ln, Homosassa, FL 34446For SaleMLS ID #857224, Gloria Reagan, Tropic Shores Realty. Realtors Association of Citrus County
- $239,9003 bd2 ba1.1k sqft7203 W Brady Ln, Homosassa, FL 34446For SaleMLS ID #855060, Louis Newman, Keller Williams Realty - Elite Partners II. Realtors Association of Citrus County
- $240,0003 bd2 ba1.9k sqft5719 S Tena Point, Homosassa, FL 34446For SaleMLS ID #856505, Michele Sehr Di Domenico, Key 1 Realty, Inc.. Realtors Association of Citrus County
- $280,0003 bd2 ba1.7k sqft6735 W HOMOSASSA TRAIL, HOMOSASSA, FL 34448New ConstructionMLS ID #OM722276, Ashton Page, LOKATION. Stellar MLS
- $245,0003 bd1 ba1.2k sqft7075 W HOMOSASSA TRAIL, HOMOSASSA, FL 34448For SaleMLS ID #TB8516991, Amber Browder, MARK SPAIN REAL ESTATE. Stellar MLS
- $189,9003 bd2 ba1k sqft3909 S CEDAR TERRACE, HOMOSASSA, FL 34448For SaleMLS ID #A4696222, Teresina Anzalone, 365 REALTY GROUP INC. Stellar MLS
- $225,0002 bd2 ba1.1k sqft3232 S Westmoreland Dr, Homosassa, FL 34448For SaleMLS ID #854470, Kennedy Darby, Compass Homes and Land LLC. Realtors Association of Citrus County
- $175,0003 bd2 ba960 sqft6037 W Patriot St, Homosassa, FL 34448For SaleMLS ID #856057, Barbara McKinnell, Trotter Realty. Realtors Association of Citrus County
- $229,9002 bd2 ba1.1k sqft5114 W ROCHELLE STREET, HOMOSASSA, FL 34446For SaleMLS ID #TB8496032, Karyn Koenig, RE/MAX CHAMPIONS. Stellar MLS
- $179,9003 bd2 ba1.2k sqft935 S Crystal Grove Point, Homosassa, FL 34448For SaleMLS ID #856183, Charles Bortz, Keller Williams Cornerstone RE. Realtors Association of Citrus County
- $225,0003 bd2 ba1.3k sqft8509 W KIPLING LANE, HOMOSASSA, FL 34448For SaleMLS ID #TB8499637, Jatnna Jimenez, LPT REALTY, LLC. Stellar MLS
- $229,9993 bd2 ba1.4k sqft5360 W Caraway Pl, Lecanto, FL 34461For SaleMLS ID #857030, Melissa Champlin, Plantation Realty, Inc.. Realtors Association of Citrus County
- $310,0003 bd2 ba1.9k sqft2295 S Stonebrook Dr, Homosassa, FL 34448For SaleMLS ID #853952, Dianne MacDonald, RE/MAX Realty One. Realtors Association of Citrus County
