Welcome to 2063 Solera Street. This is the limited Riserva model at 3,100+ sf and featuring 3 bedrooms and 4 bathrooms. A home of exceptional quality and a flexible floor plan that offers many options to suit your needs. This home is as efficient as it is elegant with 31 solar panels, insulated and air conditioned 3 car garage, tankless water heater, and whole house fan. Located in the desirable 55+ community of Trilogy at the Vineyards, this is retirement at its finest! Enjoy the luxury lifestyle and amenities of resort living surrounded by vineyards and rolling hills. The pleasant Brentwood climate allows for lovely evening strolls, al fresco dining at the clubhouse, or enjoying one of the many outdoor concerts. A relaxing spa, professionally equipped gym, and indoor lap pool contribute to the healthy lifestyle many residents enjoy. Additional amenities to keep your calendar full and your mind and body active include the many inspiring member clubs, virtual and live classes, and many other social activities. 2063 Solera is more than a home and Trilogy is more than a community… it is the lifestyle you deserve. Welcome Home.
Sold for $1,510,000
$1,510,000
2063 Solera St, Brentwood, CA 94513
3beds
3,108sqft
Residential, Single Family Residence
Built in 2018
8,285 Square Feet Lot
$1,488,700 Zestimate®
$486/sqft
$4,312 Estimated rent
Home value
$1,488,700
$1.38M - $1.59M
$4,312/mo
Zestimate® history
Owner options
List your home for rent
$4,312/mo
Rent Zestimate®
Find your next renter with Zillow Rental Manager. Plus, with online applications, you can quickly screen prospective tenants – for free.
$4,312/mo
Rent Zestimate®
Refinance and save
$10,036/mo
Est. payment
Refinancing to a lower rate could help reduce your monthly payments and save thousands over the life of the loan.
$10,036/mo
Est. payment
Explore your selling options
Work with a Zillow partner agent
Leverage their expertise and Zillow's premium Showcase listings to get your home seen by more buyers.
Get startedList with your own agent
Get your home in front of millions of buyers by listing it on Zillow.
Learn how to do itSell it yourself
Take full control of how buyers see your home on Zillow by listing For Sale by Owner (FSBO).
List your homeWhat's special
Zillow last checked:
Listing updated:
Listed by:
Jo Ann Luisi DRE #01399250 925-321-6104,
Compass
Bought with:
Brian Sharp, DRE #01245186
Sharp Realty
Source: Bay East AOR,MLS#: 41051510
Facts & features
Interior
Bedrooms & bathrooms
- Bedrooms: 3
- Bathrooms: 4
- Full bathrooms: 3
- Partial bathrooms: 1
Rooms
- Room types: 2 Bedrooms, 3.5 Baths, Primary Bedrm Suite - 1, Main Entry, Den, Dining Room, Family Room, Dining Area, Great Room, Kitchen, Laundry, Primary Bathroom, Primary Bedroom, Primary Bedrooms 2+
Bathroom
- Features: Solid Surface, Stall Shower, Tile, Window, Split Bath, Tub, Closet, Double Vanity
Kitchen
- Features: Counter - Solid Surface, Dishwasher, Garbage Disposal, Ice Maker Hookup, Island, Oven Built-in, Pantry, Refrigerator
Heating
- Zoned
Cooling
- Ceiling Fan(s), Whole House Fan, ENERGY STAR Qualified Equipment
Appliances
- Included: Dishwasher, Plumbed For Ice Maker, Oven, Refrigerator, Dryer, Washer, Water Filter System, Tankless Water Heater, ENERGY STAR Qualified Appliances
- Laundry: Cabinets, Electric
Features
- Formal Dining Room, Counter - Solid Surface, Pantry
- Flooring: Tile
- Doors: Mirrored Closet Door(s)
- Has fireplace: No
- Fireplace features: None
Interior area
- Total structure area: 3,108
- Total interior livable area: 3,108 sqft
Property
Parking
- Total spaces: 3
- Parking features: Direct Access, Electric Vehicle Charging Station(s), Garage Faces Front, Garage Door Opener
- Attached garage spaces: 3
Accessibility
- Accessibility features: None
Features
- Levels: One
- Stories: 1
- Entry location: No Steps to Entry
- Patio & porch: Covered, Front Porch
- Exterior features: Garden, Low Maintenance
- Pool features: None, Community
- Fencing: Fenced
- Has view: Yes
- View description: Hills
Lot
- Size: 8,285 Square Feet
- Features: Level, Premium Lot, Front Yard, Private, Back Yard, Side Yard, Landscape Back, Landscape Front
Details
- Parcel number: 0077400018
- Special conditions: Standard
- Other equipment: Irrigation Equipment
Construction
Type & style
- Home type: SingleFamily
- Architectural style: French
- Property subtype: Residential, Single Family Residence
Materials
- Stucco, Brick Veneer
- Foundation: Slab
- Roof: Tile
Condition
- Existing
- New construction: No
- Year built: 2018
Details
- Builder name: Shea
Utilities & green energy
- Electric: Photovoltaics Seller Owned, Photovoltaics Third-Party Owned, 220 Volts in Laundry
Green energy
- Energy efficient items: Water Heater
- Energy generation: Solar Available
Community & HOA
Community
- Security: Security System Owned, Carbon Monoxide Detector(s), Security Gate
- Subdivision: Trilogy Vineyards
HOA
- Has HOA: Yes
- Amenities included: Greenbelt, Fitness Center, Pool, Gated, Tennis Court(s), Activities Available, Game Room, Park, Picnic Area, Recreation Room, Recreation Facilities
- Services included: Common Area Maint, Management Fee, Security, Organized Activities
- HOA fee: $416 monthly
- HOA name: TRILOGY
- HOA phone: 925-626-8150
Location
- Region: Brentwood
Financial & listing details
- Price per square foot: $486/sqft
- Tax assessed value: $1,525,000
- Annual tax amount: $19,784
- Price range: $1.5M - $1.5M
- Date on market: 4/1/2024
- Listing agreement: Excl Right
- Listing terms: Cash,Conventional
- Electric utility on property: Yes
Price history
| Date | Event | Price |
|---|---|---|
| 7/1/2024 | Sold | $1,510,000+0.8%$486/sqft |
Source:  Bay East AOR #41051510 Report a problem Bay East AOR #41051510 Report a problem | ||
| 6/12/2024 | Pending sale | $1,498,000$482/sqft |
Source:  bridgeMLS/CCAR/Bay East AOR #41051510 Report a problem bridgeMLS/CCAR/Bay East AOR #41051510 Report a problem | ||
| 5/24/2024 | Price change | $1,498,000-5.8%$482/sqft |
Source: bridgeMLS/CCAR/Bay East AOR #41051510 Report a problem | ||
| 5/4/2024 | Price change | $1,590,000-3.3%$512/sqft |
Source: bridgeMLS/CCAR/Bay East AOR #41051510 Report a problem | ||
| 4/17/2024 | Price change | $1,645,000-3.2%$529/sqft |
Source: bridgeMLS/CCAR/Bay East AOR #41051510 Report a problem | ||
| 4/1/2024 | Listed for sale | $1,699,950+33.6%$547/sqft |
Source: bridgeMLS/CCAR/Bay East AOR #41051510 Report a problem | ||
| 8/3/2018 | Sold | $1,272,000$409/sqft |
Source: Public Record Report a problem | ||
Public tax history
| Year | Property taxes | Tax assessment |
|---|---|---|
| 2025 | $19,784 +8.1% | $1,525,000 +9.6% |
| 2024 | $18,298 +1.5% | $1,391,005 +2% |
| 2023 | $18,031 +1.5% | $1,363,731 +2% |
| 2022 | $17,768 +2.7% | $1,336,992 +2% |
| 2021 | $17,299 +1% | $1,310,777 +1% |
| 2020 | $17,128 -0.8% | $1,297,338 +2% |
| 2019 | $17,265 +390.9% | $1,271,900 +1620.3% |
| 2018 | $3,517 +42.9% | $73,935 +68.5% |
| 2017 | $2,461 | $43,880 |
Find assessor info on the county website
Neighborhood: 94513
Nearby homes
- $1,336,1652 bd2 ba2.6k sqft2065 Solera St, Brentwood, CA 94513Off Market
- $1,101,5002 bd2 ba2k sqft2061 Solera St, Brentwood, CA 94513Off Market
- $846,1002 bd2 ba1.7k sqft1633 Chablis Ln, Brentwood, CA 94513Off Market
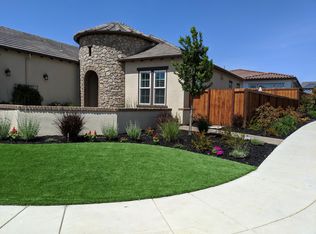
- $1,105,2002 bd2 ba2k sqft2059 Solera St, Brentwood, CA 94513Off Market
- $1,280,6002 bd3 ba2.9k sqft2067 Solera St, Brentwood, CA 94513Off Market
- $1,149,5003 bd3 ba2.3k sqft2060 Solera St, Brentwood, CA 94513Off Market
- $855,7002 bd2 ba1.9k sqft2058 Solera St, Brentwood, CA 94513Off Market
- $799,2002 bd2 ba1.8k sqft1635 Chablis Ln, Brentwood, CA 94513Off Market
Nearby schools
GreatSchools rating
- 6/10Ron Nunn Elementary SchoolGrades: K-5Distance: 1.8 mi
- 9/10Adams (J. Douglas) Middle SchoolGrades: 6-8Distance: 1.8 mi
- 9/10Heritage High SchoolGrades: 9-12Distance: 1.8 mi
Get a cash offer in 3 minutes
Find out how much your home could sell for in as little as 3 minutes with a no-obligation cash offer.
Estimated market value
$1,488,700
Get a cash offer in 3 minutes
Find out how much your home could sell for in as little as 3 minutes with a no-obligation cash offer.
Estimated market value
$1,488,700
- California
- Contra Costa County
- Brentwood
- 94513
- 2063 Solera St
Nearby cities
Nearby zip codes
Other Brentwood Topics
