Skip main navigation
Off market
  • $311,100

    2063 Southwell Dr, South Park, PA 15129

    3beds
    2baths
    1,396sqft
    SingleFamily
    Built in 1977
    9,100 Square Feet Lot
    $311,100 Zestimate®
    $223/sqft
    $1,966 Estimated rent

    Home value

    $311,100

    $292,000 - $330,000

    $1,966/mo

    Zestimate® history
    Loading
    Loading...

    Owner options

    List your home for rent

    $1,966/mo

    Rent Zestimate®

    Find your next renter with Zillow Rental Manager. Plus, with online applications, you can quickly screen prospective tenants – for free.

    Learn more

    $1,966/mo

    Rent Zestimate®

    Refinance and save

    $2,097/mo

    Est. payment

    Refinancing to a lower rate could help reduce your monthly payments and save thousands over the life of the loan.

    See today's rates

    $2,097/mo

    Est. payment

    Explore your selling options

    Work with a Zillow partner agent

    Leverage their expertise and Zillow's premium Showcase listings to get your home seen by more buyers.

    Get started

    List with your own agent

    Get your home in front of millions of buyers by listing it on Zillow.

    Learn how to do it

    Sell it yourself

    Take full control of how buyers see your home on Zillow by listing For Sale by Owner (FSBO).

    List your home

    What's special

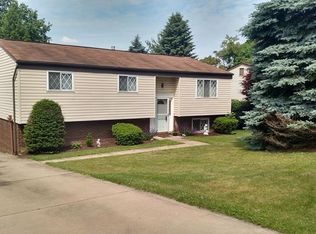
    So nice to come home to! This 3-bedroom, 2.5-bath split level Colonial offers spacious rooms and updates sure to please. Take advantage of the outstanding amenities of South Park while you enjoy a great location in a neighborhood close to the South Park Clubhouse and the horse arena. The home itself offers a level entry, and neutral d?cor throughout. From the front door, step up to the airy and spacious living room with plentiful natural light, thanks to a large picture window located in the front of the room. Next comes the formal dining room, with window overlooking the rear yard. The updated, eat-in kitchen has a ceramic tile floor and offers newer appliances as well as abundant cabinet and work space. The large master bedroom is a relaxing retreat, equipped with double closets and a private bath with walk-in shower. Bedrooms two and three offer double closets as well. Another full bath, with tub and shower, completes the main level plan. The lower level is home to the sizable game room, measuring 26 x 10. A woodburning stove adds a cozy charm to the room, and built-in shelving provides attractive storage space. A half bath, additional storage space and laundry are also found on this level. Sliding glass doors from the game room lead to the rear patio and yard. In addition to the two-car garage, guest parking is offered in the rear driveway. Other amenities include central air and a home warranty. Call Ruth today at 412-780-7733 to schedule a personal tour.

    This property is not currently displayed as for sale or rent on Zillow. This may be different from what's on other websites or public sources.

    Facts & features

    Interior

    Bedrooms & bathrooms
    • Bedrooms: 3
    • Bathrooms: 2.5
    Heating
    • Other
    Cooling
    • Central
    Features
    • Has fireplace: Yes
    Interior area
    • Total interior livable area: 1,396 sqft

    Property

    Parking
    • Parking features: Garage - Attached
    Features
    • Exterior features: Wood
    Lot
    • Size: 9,100 Square Feet
    Details
    • Parcel number: 0885J00203000000

    Construction

    Type & style
    • Home type: SingleFamily
    Materials
    • Frame
    • Roof: Shake / Shingle
    Condition
    • Year built: 1977

    Community & HOA

    Location
    • Region: South Park

    Financial & listing details

    • Price per square foot: $223/sqft
    • Tax assessed value: $160,000
    • Annual tax amount: $5,324

    Price history

    DateEventPrice
    8/19/2013Sold$165,000$118/sqft
    Source: WPMLS #951011 Report a problem
    7/31/2013Listed for sale$165,000$118/sqft
    Source: Prudential Preferred Realty #951011 Report a problem
    6/11/2013Pending sale$165,000$118/sqft
    Source: Prudential Preferred Realty #951011 Report a problem
    5/30/2013Price change$165,000-2.9%$118/sqft
    Source: Prudential Preferred Realty #951011 Report a problem
    4/17/2013Price change$170,000-2.9%$122/sqft
    Source: Prudential Preferred Realty #951011 Report a problem
    3/5/2013Listed for sale$175,000+35.8%$125/sqft
    Source: Prudential Preferred Realty #951011 Report a problem
    5/5/2003Sold$128,850$92/sqft
    Source: Public Record Report a problem

    Public tax history

    YearProperty taxesTax assessment
    2025$5,324 +7.4%$142,000
    2024$4,959 +638.3%$142,000
    2023$672 $142,000
    2022$672 $142,000
    2021$672 +2%$142,000
    2020$658 -2%$142,000
    2019$672 -85.4%$142,000
    2018$4,599 +2.5%$142,000
    2017$4,489 +568.3%$142,000
    2016$672 -84.4%$142,000
    2015$4,298 +741.6%$142,000
    2014$511 $142,000 +19.6%
    2013-- $118,700 +9%
    2012-- $108,900
    2011-- $108,900
    2010-- $108,900
    2009-- $108,900
    2008-- $108,900 -4.3%
    2007-- $113,850
    2006-- $113,850 -11.6%
    2005-- $128,850 +20.1%
    2004-- $107,300
    2003-- $107,300
    2002-- $107,300
    Find assessor info on the county website

    Neighborhood: 15129

    Nearby schools

    GreatSchools rating
    Sell for more on Zillow
    Get a Zillow Showcase℠ listing at no additional cost and you could sell for .
    $311,100
    2% more
    +$6,222
    With Zillow Showcase(estimated)
    $317,322
    Sell for more on Zillow
    Get a Zillow Showcase℠ listing at no additional cost and you could sell for .
    $311,100
    2% more
    +$6,222
    With Zillow Showcase(estimated)
    $317,322