Experience soaring heights and Mid-Century Modern flair in this stunning 3-level sanctuary in Eugene’s coveted Ferry Street Bridge area. Nestled on an expansive lot with lush natural landscaping, this 3-bedroom, 2-bath home masterfully blends retro character with modern updates. The main level features oak hardwood floors and a bright kitchen with stainless steel appliances, while a stylish glass door leads to a deck with panoramic mountain views. The living room is a true showstopper, boasting dramatic vaulted ceilings, a vibrant blue freestanding fireplace, and artful windows—including a signature porthole—that bathe the interior in light.The upper level offers a cozy loft landing perfect for a home office, alongside a private primary retreat. Outdoor living shines with multi-level decking overlooking a secluded yard of mature maples and evergreens. A standout feature is the versatile bonus space located under the garage, offering incredible potential for a workshop, home gym, or studio. This rare find balances bold architectural design with peaceful forest vibes in a prime 97401 location near Sheldon High and Oakway Center. Attached garage and ample storage complete this one-of-a-kind Pacific Northwest gem.
Sold
$565,000
2063 Stone Crest Dr, Eugene, OR 97401
3beds
2,837sqft
Residential, Single Family Residence
Built in 1980
0.25 Acres Lot
$561,200 Zestimate®
$199/sqft
$3,205 Estimated rent
Home value
$561,200
$516,000 - $612,000
$3,205/mo
Zestimate® history
Owner options
List your home for rent
$3,205/mo
Rent Zestimate®
Find your next renter with Zillow Rental Manager. Plus, with online applications, you can quickly screen prospective tenants – for free.
$3,205/mo
Rent Zestimate®
Refinance and save
$3,645/mo
Est. payment
Refinancing to a lower rate could help reduce your monthly payments and save thousands over the life of the loan.
$3,645/mo
Est. payment
Explore your selling options
Work with a Zillow partner agent
Leverage their expertise and Zillow's premium Showcase listings to get your home seen by more buyers.
Get startedList with your own agent
Get your home in front of millions of buyers by listing it on Zillow.
Learn how to do itSell it yourself
Take full control of how buyers see your home on Zillow by listing For Sale by Owner (FSBO).
List your homeWhat's special
Vibrant blue freestanding fireplaceMid-century modern flairMulti-level deckingAmple storageExpansive lotLush natural landscapingDramatic vaulted ceilings
Zillow last checked:
Listing updated:
Listed by:
Ericka Tatum 916-838-8474,
Redfin,
Shana Stull 541-337-2100,
Redfin
Bought with:
Corbin Duncan, 201257314
Heart and Home Real Estate
Source: RMLS (OR),MLS#: 283187636
Facts & features
Interior
Bedrooms & bathrooms
- Bedrooms: 3
- Bathrooms: 3
- Full bathrooms: 2
- Partial bathrooms: 1
- Main level bathrooms: 2
Rooms
- Room types: Bedroom 2, Bedroom 3, Dining Room, Family Room, Kitchen, Living Room, Primary Bedroom
Primary bedroom
- Features: Deck, Sliding Doors, Wallto Wall Carpet
- Level: Lower
Bedroom 2
- Features: Closet, Wallto Wall Carpet
- Level: Lower
Bedroom 3
- Features: Closet, Wallto Wall Carpet
- Level: Lower
Dining room
- Level: Main
Family room
- Level: Lower
Kitchen
- Features: Cook Island, Dishwasher, Eating Area, Exterior Entry, Builtin Oven, Free Standing Refrigerator
- Level: Main
Living room
- Features: Wallto Wall Carpet
- Level: Main
Heating
- Forced Air, Wood Stove
Appliances
- Included: Dishwasher, Plumbed For Ice Maker, Stainless Steel Appliance(s), Built In Oven, Free-Standing Refrigerator, Electric Water Heater
Features
- High Ceilings, Vaulted Ceiling(s), Closet, Cook Island, Eat-in Kitchen, Pantry
- Flooring: Hardwood, Wood, Wall to Wall Carpet
- Doors: Sliding Doors
- Windows: Double Pane Windows
- Basement: Crawl Space
- Number of fireplaces: 2
- Fireplace features: Stove, Wood Burning
Interior area
- Total structure area: 2,837
- Total interior livable area: 2,837 sqft
Property
Parking
- Total spaces: 2
- Parking features: Driveway, Garage Door Opener, Attached, Oversized
- Attached garage spaces: 2
- Has uncovered spaces: Yes
Features
- Stories: 3
- Patio & porch: Covered Deck, Deck, Porch
- Exterior features: Yard, Exterior Entry
- Fencing: Fenced
- Has view: Yes
- View description: City, Mountain(s), Trees/Woods
Lot
- Size: 0.25 Acres
- Features: Gentle Sloping, Trees, Wooded, SqFt 10000 to 14999
Details
- Parcel number: 0162626
Construction
Type & style
- Home type: SingleFamily
- Architectural style: Custom Style,NW Contemporary
- Property subtype: Residential, Single Family Residence
Materials
- Cedar, Wood Siding
- Foundation: Concrete Perimeter
- Roof: Composition
Condition
- Resale
- New construction: No
- Year built: 1980
Utilities & green energy
- Sewer: Public Sewer
- Water: Public
- Utilities for property: Cable Connected
Community & HOA
Community
- Security: Sidewalk
HOA
- Has HOA: No
Location
- Region: Eugene
Financial & listing details
- Price per square foot: $199/sqft
- Tax assessed value: $762,751
- Annual tax amount: $8,056
- Date on market: 4/22/2026
- Cumulative days on market: 2 days
- Listing terms: Cash,Conventional,VA Loan
- Road surface type: Paved
Price history
| Date | Event | Price |
|---|---|---|
| 5/7/2026 | Sold | $565,000+3.7%$199/sqft |
Source:  RMLS (OR) #283187636 Report a problem RMLS (OR) #283187636 Report a problem | ||
| 4/24/2026 | Pending sale | $545,000$192/sqft |
Source: RMLS (OR) #283187636 Report a problem | ||
| 4/22/2026 | Listed for sale | $545,000$192/sqft |
Source: RMLS (OR) #283187636 Report a problem | ||
Public tax history
| Year | Property taxes | Tax assessment |
|---|---|---|
| 2025 | $8,056 +1.3% | $413,488 +3% |
| 2024 | $7,956 +2.6% | $401,445 +3% |
| 2023 | $7,753 +4% | $389,753 +3% |
| 2022 | $7,453 +6.5% | $378,401 +3% |
| 2021 | $7,001 -0.4% | $367,380 +3% |
| 2020 | $7,025 +3.5% | $356,680 +3% |
| 2019 | $6,785 +6.2% | $346,292 +3% |
| 2018 | $6,387 | $336,206 +3% |
| 2017 | $6,387 +4.7% | $326,414 +3% |
| 2016 | $6,101 +3.2% | $316,907 +3% |
| 2015 | $5,910 +3.1% | $307,677 +3% |
| 2014 | $5,731 +7.2% | $298,716 +3% |
| 2013 | $5,347 +8.3% | $290,016 +3% |
| 2012 | $4,938 | $281,569 +3% |
| 2011 | -- | $273,368 +3% |
| 2010 | -- | $265,406 +3% |
| 2009 | -- | $257,676 +3% |
| 2008 | -- | $250,171 +3% |
| 2007 | -- | $242,884 +3% |
| 2006 | -- | $235,810 +3% |
| 2005 | -- | $228,942 +3% |
| 2004 | -- | $222,274 +3% |
| 2003 | -- | $215,800 +3% |
| 2002 | -- | $209,515 +3% |
| 2001 | -- | $203,413 +3% |
| 2000 | -- | $197,488 |
Find assessor info on the county website
Neighborhood: Cal Young
Nearby homes
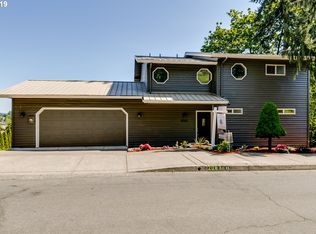
- $609,4003 bd3 ba2.4k sqft2083 Stone Crest Dr, Eugene, OR 97401Off Market
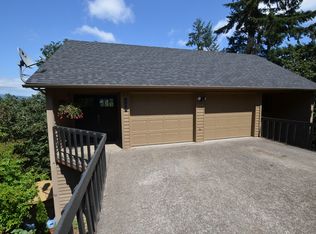
- $729,7004 bd4 ba3.2k sqft2043 Stone Crest Dr, Eugene, OR 97401Off Market
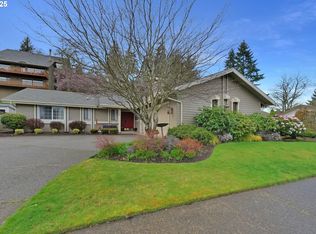
- $520,0003 bd2 ba1.8k sqft2080 Ridgeway Dr, Eugene, OR 97401Sold
- $571,4004 bd2 ba2k sqft2100 Ridgeway Dr, Eugene, OR 97401Off Market
- $518,8003 bd3 ba1.5k sqft2060 Ridgeway Dr, Eugene, OR 97401Off Market
- $591,2004 bd3 ba1.9k sqft2110 Ridgeway Dr, Eugene, OR 97401Off Market
- $825,8003 bd3 ba2.9k sqft2195 Stonecrest Dr, Eugene, OR 97401Off Market
- $823,6003 bd2 ba2.3k sqft2105 Stone Crest Dr, Eugene, OR 97401Off Market
Nearby schools
GreatSchools rating
- 5/10Willagillespie Elementary SchoolGrades: K-5Distance: 1 mi
- 6/10Cal Young Middle SchoolGrades: 6-8Distance: 0.9 mi
- 6/10Sheldon High SchoolGrades: 9-12Distance: 1.1 mi
Schools provided by the listing agent
- Elementary: Willagillespie
- Middle: Cal Young
- High: Sheldon
Source: RMLS (OR). This data may not be complete. We recommend contacting the local school district to confirm school assignments for this home.
Sell for more on Zillow
Get a Zillow Showcase℠ listing at no additional cost and you could sell for .
$561,200
2% more
+$11,224
With Zillow Showcase(estimated)
$572,424
Sell for more on Zillow
Get a Zillow Showcase℠ listing at no additional cost and you could sell for .
$561,200
2% more
+$11,224
With Zillow Showcase(estimated)
$572,424
- Oregon
- Lane County
- Eugene
- 97401
- Cal Young
- 2063 Stone Crest Dr
