Skip main navigation
Sold for $265,000
  • $265,000

    2063 Thornton Ter, The Villages, FL 32162

    2beds
    1,156sqft
    Villa
    Built in 2003
    3,520 Square Feet Lot
    $265,200 Zestimate®
    $229/sqft
    $2,342 Estimated rent

    Home value

    $265,200

    $249,000 - $281,000

    $2,342/mo

    Zestimate® history
    Loading
    Loading...

    Owner options

    List your home for rent

    $2,342/mo

    Rent Zestimate®

    Find your next renter with Zillow Rental Manager. Plus, with online applications, you can quickly screen prospective tenants – for free.

    Learn more

    $2,342/mo

    Rent Zestimate®

    Refinance and save

    $1,868/mo

    Est. payment

    Refinancing to a lower rate could help reduce your monthly payments and save thousands over the life of the loan.

    See today's rates

    $1,868/mo

    Est. payment

    Explore your selling options

    Work with a Zillow partner agent

    Leverage their expertise and Zillow's premium Showcase listings to get your home seen by more buyers.

    Get started

    List with your own agent

    Get your home in front of millions of buyers by listing it on Zillow.

    Learn how to do it

    Sell it yourself

    Take full control of how buyers see your home on Zillow by listing For Sale by Owner (FSBO).

    List your home

    What's special

    Ensuite bathGlass-enclosed front lanaiLaminate countertopsMirror with quartz countertopsCloset pantryNew vanityOversized walk-in closet
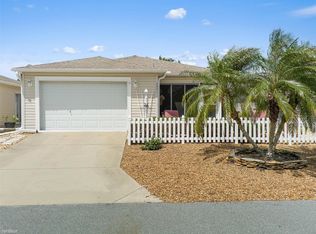
    ~$10,000 PRICE REDUCTION - SELLER MOTIVATED~ ~NO BOND~ ~NOW TURNKEY~ ~2025 HVAC~ ~ LUXURY VINYL PLANK FLOORING THROUGHOUT~ ~INSIDE LAUNDRY CLOSET~ This 2/2 COLONY Patio Villa in the Village of BONNYBROOK, BROYHILL VILLAS with its PAINTED CONCRETE, provides a beautifully maintained setting. Enjoy your GLASS-ENCLOSED FRONT LANAI complete with more painted floors, ceiling fan, under HEAT AND AIR—perfect for relaxing year-round. Inside, you’ll find NEW LUXURY VINYL PLANK FLOORING throughout, giving the home a modern, seamless look. The kitchen features UPGRADED LIGHTING, laminate countertops, a SOLAR TUBE for natural light, a closet pantry, and ALL NEW STAINLESS-STEEL APPLIRANCES. The primary bedroom includes a ceiling fan, an OVERSIZED WALK-IN CLOSET, and an ensuite bath with a NEW VANITY, LIGHTING, and MIRROR with QUARTZ COUNTERTOPS. The guest bedroom offers a ceiling fan and built-in closet, while the guest bath features a linen closet, UPGRADED CABINETRY with a MARBLE COUNTERTOP and NEW LIGHTING. The INDOOR LAUNDRY area includes WHIRLPOOL appliances and shelving, adding to the home’s efficient layout and thoughtful design. The 1½-car garage features a laundry tub, built-in cabinets, and painted flooring for added convenience and storage. The Roof is 2013 and the Rheem Hot Water Heater is 2014. Minutes from restaurants and shopping in Southern Trace Shopping Center on CR 466. Close to numerous Rec centers including Pimlico Family Pool & Rec Center and Churchill Street Rec Center and many golf courses. This well-maintained villa combines comfort, upgrades, and an unbeatable location—ready for you to enjoy The Villages lifestyle today!

    Zillow last checked:

    Listing updated:

    Listed by:

    Debbie Schoonover 352-661-9552,

    REALTY EXECUTIVES IN THE VILLAGES 352-753-7500

    Bought with:

    Melissa Huennekens, 3388213

    REALTY EXECUTIVES IN THE VILLAGES

    Source: Stellar MLS,MLS#: G5104303MLS LogoOriginating MLS: Ocala - Marion

    Facts & features

    Interior

    Bedrooms & bathrooms
    • Bedrooms: 2
    • Bathrooms: 2
    • Full bathrooms: 2
    Primary bedroom
    • Features: Ceiling Fan(s), En Suite Bathroom, Walk-In Closet(s)
    • Level: First
    • Area: 192 Square Feet
    • Dimensions: 16x12
    Bedroom 2
    • Features: Ceiling Fan(s), Built-in Closet
    • Level: First
    • Area: 148.8 Square Feet
    • Dimensions: 12.4x12
    Primary bathroom
    • Features: Shower No Tub, Single Vanity, Stone Counters
    • Level: First
    Bathroom 2
    • Features: Single Vanity, Stone Counters, Tall Countertops, Tub With Shower, Linen Closet
    • Level: First
    Balcony porch lanai
    • Features: Ceiling Fan(s)
    • Level: First
    • Area: 114 Square Feet
    • Dimensions: 11.4x10
    Dining room
    • Level: First
    • Area: 111.02 Square Feet
    • Dimensions: 12.2x9.1
    Kitchen
    • Features: Pantry, Storage Closet
    • Level: First
    • Area: 151.96 Square Feet
    • Dimensions: 11.6x13.1
    Living room
    • Features: Ceiling Fan(s)
    • Level: First
    • Area: 166.4 Square Feet
    • Dimensions: 12.8x13
    Heating
    • Natural Gas
    Cooling
    • Central Air
    Appliances
    • Included: Dishwasher, Disposal, Dryer, Gas Water Heater, Microwave, Range, Refrigerator, Washer
    • Laundry: Inside
    Features
    • Ceiling Fan(s), Open Floorplan, Stone Counters, Thermostat, Walk-In Closet(s)
    • Flooring: Luxury Vinyl
    • Doors: Sliding Doors
    • Has fireplace: No
    Interior area
    • Total structure area: 3,520
    • Total interior livable area: 1,156 sqft

    Property

    Parking
    • Total spaces: 1
    • Parking features: Golf Cart Garage, Golf Cart Parking
    • Attached garage spaces: 1
    • Details: Garage Dimensions: 12x21
    Features
    • Levels: One
    • Stories: 1
    • Patio & porch: Enclosed, Front Porch
    • Exterior features: Irrigation System
    Lot
    • Size: 3,520 Square Feet
    • Dimensions: 40 x 88
    Details
    • Parcel number: D16P043
    • Zoning: RESI
    • Special conditions: None

    Construction

    Type & style
    • Home type: SingleFamily
    • Architectural style: Patio
    • Property subtype: Villa
    Materials
    • Vinyl Siding, Wood Frame
    • Foundation: Slab
    • Roof: Shingle
    Condition
    • New construction: No
    • Year built: 2003
    Details
    • Builder model: COLONY

    Utilities & green energy

    • Sewer: Public Sewer
    • Water: Public
    • Utilities for property: Cable Connected, Electricity Connected, Natural Gas Connected, Public, Sewer Connected, Water Connected

    Community & HOA

    Community
    • Features: Deed Restrictions, Dog Park, Golf Carts OK, Golf, Irrigation-Reclaimed Water, Park, Pool, Restaurant, Tennis Court(s)
    • Pet fee: $0 monthly
    • Senior community: Yes
    • Subdivision: THE VILLAGES
    HOA
    • Has HOA: No
    • HOA fee: $204 monthly
    Location
    • Region: The Villages

    Financial & listing details

    • Price per square foot: $229/sqft
    • Tax assessed value: $223,170
    • Annual tax amount: $2,761
    • Date on market: 11/12/2025
    • Cumulative days on market: 66 days
    • Listing terms: Cash,Conventional,VA Loan
    • Ownership: Fee Simple
    • Total actual rent: 0
    • Electric utility on property: Yes
    • Road surface type: Asphalt

    Price history

    DateEventPrice
    2/18/2026Sold$265,000-1.9%$229/sqft
    Source: Stellar MLS #G5104303 Report a problem
    1/17/2026Pending sale$270,000$234/sqft
    Source: Stellar MLS #G5104303 Report a problem
    1/16/2026Price change$270,000-3.6%$234/sqft
    Source: Stellar MLS #G5104303 Report a problem
    12/21/2025Price change$280,000-3.4%$242/sqft
    Source: Stellar MLS #G5104303 Report a problem
    12/7/2025Price change$290,000-1.7%$251/sqft
    Source: Stellar MLS #G5104303 Report a problem
    11/29/2025Price change$295,000-1.7%$255/sqft
    Source: Stellar MLS #G5104303 Report a problem
    11/16/2025Price change$300,000-3.2%$260/sqft
    Source: Stellar MLS #G5104303 Report a problem
    11/12/2025Listed for sale$310,000+8.4%$268/sqft
    Source: Stellar MLS #G5104303 Report a problem
    6/26/2025Sold$286,000-1.3%$247/sqft
    Source: Stellar MLS #G5095743 Report a problem
    5/16/2025Pending sale$289,900$251/sqft
    Source: Stellar MLS #G5095743 Report a problem
    4/17/2025Listed for sale$289,900+141.6%$251/sqft
    Source: Stellar MLS #G5095743 Report a problem
    11/22/2013Sold$120,000-14.3%$104/sqft
    Source: Public Record Report a problem
    6/29/2005Sold$140,000+21.7%$121/sqft
    Source: Public Record Report a problem
    11/6/2003Sold$115,000$99/sqft
    Source: Public Record Report a problem

    Public tax history

    YearProperty taxesTax assessment
    2025$2,761 +1.6%$223,170 +9.3%
    2024$2,718 +10.7%$204,180 +10%
    2023$2,455 +10.4%$185,620 +10%
    2022$2,224 +6%$168,750 +10%
    2021$2,098 -6%$153,410 -0.4%
    2020$2,232 $154,000 -1.1%
    2019$2,232 -0.7%$155,710 +16.5%
    2018$2,247 +20.4%$133,700 -1.1%
    2017$1,866 -3.5%$135,130 -1%
    2016$1,934 -0.3%$136,560 0%
    2015$1,939 -0.2%$136,620 +13.7%
    2014$1,942 +6.4%$120,150 +13.1%
    2013$1,826 $106,230 +7.4%
    2012-- $98,880 -1%
    2011-- $99,887 -1%
    2010-- $100,887 -9%
    2009-- $110,887 -2.4%
    2008-- $113,608 -1.2%
    2007-- $115,008 +12.5%
    2006-- $102,208 +1.4%
    2005-- $100,798 +25.6%
    2004-- $80,231
    Find assessor info on the county website

    Neighborhood: 32162

    Nearby schools

    GreatSchools rating
    Get a cash offer in 3 minutes
    Find out how much your home could sell for in as little as 3 minutes with a no-obligation cash offer.
    Estimated market value
    $265,200
    Get a cash offer in 3 minutes
    Find out how much your home could sell for in as little as 3 minutes with a no-obligation cash offer.
    Estimated market value
    $265,200