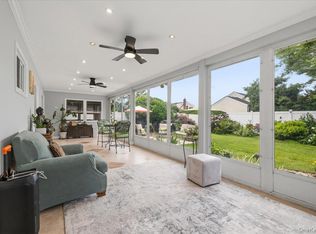
A rare opportunity to own a meticulously maintained, owner-occupied legal two-family home in the heart of North Baldwin. Showcasing timeless full brick construction and exceptional curb appeal, this impressive home sits on a beautifully landscaped, fully fenced corner property. This home offers the perfect combination of versatility and value through the ability to offset your mortgage. Each spacious unit enjoys its own private entrance along with separate washer and dryer, providing privacy and convenience. A full finished basement and expansive walk-up attic offer incredible flexibility for recreation, storage, hobbies, or future possibilities, while the detached two-car garage with loft adds even more functional space. Outside, the oversized full-fenced yard creates a private setting ideal for entertaining, gardening, or simply relaxing. Conveniently located just minutes from shopping, restaurants, parks, the LIRR, and major roadways, this is a truly exceptional opportunity to own a move-in-ready property in one of Nassau County's most prime locations!
Pending
$849,000
2063 Walnut Street, North Baldwin, NY 11510
4beds
2,118sqft
Duplex, Multi Family
Built in 1923
-- sqft lot
$-- Zestimate®
$401/sqft
$-- HOA
What's special
Timeless full brick constructionSeparate washer and dryerFully fenced corner propertyFull finished basementExceptional curb appealBeautifully landscapedExpansive walk-up attic
- 29 days
- 173
- 3
Likely to sell faster than
Zillow last checked:
Listing updated:
Listed by:
Compass Greater NY LLC 516-764-6060,
Kaitlynn McCartney 516-574-3491
Source: OneKey® MLS as distributed by MLS GRID,MLS#: 1022299
Facts & features
Interior
Bedrooms & bathrooms
- Bedrooms: 4
- Bathrooms: 3
- Full bathrooms: 3
Heating
- Baseboard, Natural Gas
Cooling
- Central Air, Wall/Window Unit(s)
Features
- First Floor Bedroom, First Floor Full Bath, Crown Molding, Eat-in Kitchen, Granite Counters, Recessed Lighting
- Basement: Finished,Full
- Has fireplace: No
Interior area
- Total structure area: 2,118
- Total interior livable area: 2,118 sqft
Property
Parking
- Total spaces: 2
- Parking features: Driveway, Garage
- Garage spaces: 2
- Has uncovered spaces: Yes
Lot
- Size: 7,500 Square Feet
- Dimensions: 75 x 100
Details
- Parcel number: 2089540070000010
- Special conditions: None
Construction
Type & style
- Home type: MultiFamily
- Property subtype: Duplex, Multi Family
Materials
- Brick
Condition
- Year built: 1923
Utilities & green energy
- Sewer: Public Sewer
- Water: Private
- Utilities for property: Electricity Connected, Natural Gas Connected, Sewer Connected, Trash Collection Public, Water Connected
Community & HOA
Location
- Region: Baldwin
Financial & listing details
- Price per square foot: $401/sqft
- Tax assessed value: $510
- Annual tax amount: $15,640
- Date on market: 7/7/2026
- Cumulative days on market: 39 days
- Listing agreement: Exclusive Right To Sell
- Electric utility on property: Yes
Estimated market value
Not available
Estimated sales range
Not available
Not available
Price history
| Date | Event | Price |
|---|---|---|
| 8/4/2026 | Pending sale | $849,000$401/sqft |
Source:  OneKey® MLS as distributed by MLS GRID #1022299 Report a problem OneKey® MLS as distributed by MLS GRID #1022299 Report a problem | ||
| 7/16/2026 | Listing removed | $849,000$401/sqft |
Source: OneKey® MLS as distributed by MLS GRID #1022299 Report a problem | ||
| 7/7/2026 | Listed for sale | $849,000+53%$401/sqft |
Source: OneKey® MLS as distributed by MLS GRID #1022299 Report a problem | ||
| 8/3/2018 | Listing removed | $2,100$1/sqft |
Source: Sung & Associates Real Estate #3050518 Report a problem | ||
| 6/26/2018 | Listed for rent | $2,100$1/sqft |
Source: Coldwell Banker Residential #3043010 Report a problem | ||
| 6/8/2018 | Sold | $555,000+4.9%$262/sqft |
Source: OneKey® MLS as distributed by MLS GRID #L3014527 Report a problem | ||
| 3/23/2018 | Listed for sale | $529,000$250/sqft |
Source: Coldwell Banker Residential #3014527 Report a problem | ||
Public tax history
| Year | Property taxes | Tax assessment |
|---|---|---|
| 2024 | -- | $484 -0.6% |
| 2023 | -- | $487 -4.5% |
| 2022 | -- | $510 |
| 2021 | $12,231 +19.9% | -- |
| 2020 | $10,205 +22.8% | $524 |
| 2019 | $8,312 | $524 -6.3% |
| 2018 | $8,312 -2.4% | $559 -5.9% |
| 2017 | $8,514 -2.1% | $594 -5.6% |
| 2016 | $8,693 +186.2% | $629 -5.3% |
| 2015 | $3,037 -2.2% | $664 -8.4% |
| 2013 | $3,105 -7.8% | $725 -10.9% |
| 2012 | $3,369 -51.5% | $814 -12% |
| 2011 | $6,939 +17.3% | $925 +2.3% |
| 2010 | $5,915 | $904 -10% |
| 2009 | -- | $1,004 -10% |
| 2008 | -- | $1,116 -9.6% |
| 2006 | -- | $1,235 -36.7% |
| 2005 | -- | $1,951 -37.7% |
| 2004 | -- | $3,133 |
| 2003 | -- | $3,133 -44.1% |
| 2002 | -- | $5,600 |
| 2001 | -- | $5,600 |
| 2000 | -- | $5,600 |
Find assessor info on the county website
Monthly payment
Climate risks
Neighborhood: 11510
Nearby schools
Schools provided by the listing agent
- Elementary: Plaza Elementary School
- Middle: Baldwin Middle School
- High: Baldwin Senior High School
Source: OneKey® MLS as distributed by MLS GRID. This data may not be complete. We recommend contacting the local school district to confirm school assignments for this home.

Similar homes
- $779,0004 bd2 ba1.3k sqft1042 Jefferson Street, Baldwin, NY 11510For Sale
 MLS ID #1031357, Eva Boci, Listing by: Sailing Home Realty of L I LLC. OneKey® MLS as distributed by MLS GRID
 - $869,0004 bd3 ba1.7k sqft227 Sycamore Street, West Hempstead, NY 11552For Sale
 MLS ID #1040946, Sharona Beck, Listing by: Sharona Beck Realty Inc. OneKey® MLS as distributed by MLS GRID
 - $825,0004 bd3 ba1.9k sqft48 W 3rd Street, Freeport, NY 11520For Sale
 MLS ID #1035277, Kaitlynn McCartney, Listing by: Compass Greater NY LLC. OneKey® MLS as distributed by MLS GRID
 - $850,0003 bd3 ba1.8k sqft295 Maryland Avenue, Freeport, NY 11520For Sale
 MLS ID #1019516, Ishwar Rameshar, Listing by: YourHomeSold Guaranteed Realty. OneKey® MLS as distributed by MLS GRID
 - $849,0003 bd2 ba1.4k sqft714 Wyckoff Avenue, Bellmore, NY 11710For SaleMLS ID #1030806, James DePierro, Listing by: EXIT Realty Premier. OneKey® MLS as distributed by MLS GRID
- $869,0004 bd3 ba2k sqft99 Norwood Avenue, Malverne, NY 11565For SaleMLS ID #998230, Joseph W. DeVito, Listing by: Douglas Elliman Real Estate. OneKey® MLS as distributed by MLS GRID
- $899,0003 bd3 ba1.9k sqft17 Piccadilly Downs, Lynbrook, NY 11563For SaleMLS ID #1034427, Chris J. Boylan, Listing by: EXIT Realty Premier. OneKey® MLS as distributed by MLS GRID
- $899,0004 bd3 ba1.7k sqft3824 Illona Lane, Oceanside, NY 11572For SaleMLS ID #1016230, Wendy A. Ponte CBR, Listing by: Stonegate Real Estate. OneKey® MLS as distributed by MLS GRID
- $824,9994 bd2 ba1.9k sqft2695 Ocean Avenue, Seaford, NY 11783For SaleMLS ID #1037051, Mahir Sadman SFR, Listing by: Compass Greater NY LLC. OneKey® MLS as distributed by MLS GRID
- $949,0004 bd4 ba1.6k sqft1036 California Place N, Island Park, NY 11558For SaleMLS ID #1020002, Jonathan Kourie, Listing by: EXIT Realty Premier. OneKey® MLS as distributed by MLS GRID
- $749,0004 bd2 ba1.6k sqft1426 MEADOW Lane, Seaford, NY 11783For SaleMLS ID #1045377, Daniel J. Murphy, Listing by: Coldwell Banker American Homes. OneKey® MLS as distributed by MLS GRID
- $799,9953 bd3 ba2k sqft117 Gordon Place, Freeport, NY 11520For SaleMLS ID #1029360, Natania S. Yow, Listing by: HomeSmart CrossIsland. OneKey® MLS as distributed by MLS GRID
- $725,0003 bd2 ba2k sqft3001 Tinker Drive, Oceanside, NY 11572For SaleMLS ID #1043256, Jessica Alejo, Listing by: Cosmo Group Realty. OneKey® MLS as distributed by MLS GRID
- $870,0003 bd3 ba1.9k sqft165 Linmouth Road, Malverne, NY 11565For SaleMLS ID #994371, Danielle N. Evangelista, Listing by: Douglas Elliman Real Estate. OneKey® MLS as distributed by MLS GRID
- $889,9994 bd2 ba1.6k sqft242 Seidman Place, Franklin Square, NY 11010For SaleMLS ID #1036274, Michael MacSaveny, Listing by: EXIT Realty Premier. OneKey® MLS as distributed by MLS GRID
- $880,0006 bd3 ba3k sqft51 Atlantic Avenue, Freeport, NY 11520For SaleMLS ID #1008197, Apanjit Kaur, Listing by: Keller Williams Legendary. OneKey® MLS as distributed by MLS GRID
- $749,9993 bd2 ba1.4k sqft183 Horton Avenue, Valley Stream, NY 11581For SaleMLS ID #1041991, Lisa A. Fava, Listing by: Becker Realty Services Inc. OneKey® MLS as distributed by MLS GRID
- $939,0005 bd3 ba2.5k sqft22 Wood Street, Lynbrook, NY 11563For SaleMLS ID #1003396, Dorothy A. Hall CBR, Listing by: Becker Realty Services Inc. OneKey® MLS as distributed by MLS GRID
- $788,0003 bd3 ba1.6k sqft25 Archer Road, West Hempstead, NY 11552For SaleMLS ID #1017580, Donna Tribble, Listing by: Keller Williams Rlty Landmark. OneKey® MLS as distributed by MLS GRID
- $940,0004 bd3 ba1.9k sqft3251 Ocean Harbor Drive, Oceanside, NY 11572For SaleMLS ID #1003955, Jill Capozzi E-PRO PSA, Listing by: Signature Premier Properties. OneKey® MLS as distributed by MLS GRID
