Model like spotless, well maintained end unit townhome. 2438 sq ft, 3 bedrooms (one on main level), 4 full baths, flex room or office in the basement, oversized 2 car garage with built-in storage. LVP flooring in the foyer, family room, kitchen, and breakfast/dining area. Plantation shutters 2021-2022. Kitchen has granite countertops, eat at island/bar, 42 inch cabinets, tons of storage with pull out customized Shelf Genie drawers, walk-in pantry, tile backsplash, newer Bosch stainless steel refrigerator, Bosch stove home including washer and dryer. Updates include: Roof 2021, interior paint 2021, LVP flooring 2021, carpet 2021. Bosch gas range 2021, Bosch refrigerator 2021, Kitchenaid dishwasher 2021, GE microwave, whole house surge protector 2023, and water heater 2021. Unit is already wired for Google Fiber. Includes neighborhood swimming pool, guest parking directly across the street. High walkability with a greenway directly behind the townhome. Dog parks nearby, walk to Trader Joe's, Starbucks, Target. 10 minutes to RDU Airport. One year buyer home warranty included. *See last 3 photos for computerized floor plan for each floor*
Sold for $535,000
$535,000
2063 Weston Green Loop, Cary, NC 27513
3beds
2,436sqft
Townhouse, Residential
Built in 2010
2,178 Square Feet Lot
$534,200 Zestimate®
$220/sqft
$2,816 Estimated rent
Home value
$534,200
$507,000 - $561,000
$2,816/mo
Zestimate® history
Owner options
List your home for rent
$2,816/mo
Rent Zestimate®
Find your next renter with Zillow Rental Manager. Plus, with online applications, you can quickly screen prospective tenants – for free.
$2,816/mo
Rent Zestimate®
Refinance and save
$3,519/mo
Est. payment
Refinancing to a lower rate could help reduce your monthly payments and save thousands over the life of the loan.
$3,519/mo
Est. payment
Explore your selling options
Work with a Zillow partner agent
Leverage their expertise and Zillow's premium Showcase listings to get your home seen by more buyers.
Get startedList with your own agent
Get your home in front of millions of buyers by listing it on Zillow.
Learn how to do itSell it yourself
Take full control of how buyers see your home on Zillow by listing For Sale by Owner (FSBO).
List your homeWhat's special
Granite countertopsNeighborhood swimming poolTile backsplashWalk-in pantryBosch stovePlantation shutters
Zillow last checked:
Listing updated:
Listed by:
Stan Partin 919-754-7740,
Robbins and Associates Realty
Bought with:
Ana Victoria Echem, 358416
Better Homes & Gardens Real Es
Source: Doorify MLS,MLS#: 10160590
Facts & features
Interior
Bedrooms & bathrooms
- Bedrooms: 3
- Bathrooms: 4
- Full bathrooms: 4
Heating
- Forced Air
Cooling
- Central Air
Appliances
- Included: Dryer, Microwave, Stainless Steel Appliance(s), Washer
- Laundry: Laundry Room, Upper Level
Features
- Entrance Foyer, Granite Counters, Kitchen Island, Pantry, Separate Shower, Walk-In Closet(s)
- Flooring: Carpet, Ceramic Tile, Hardwood, Laminate
- Windows: Plantation Shutters
- Basement: Finished, Walk-Up Access
- Has fireplace: Yes
- Fireplace features: Family Room
- Common walls with other units/homes: 1 Common Wall, End Unit
Interior area
- Total structure area: 2,436
- Total interior livable area: 2,436 sqft
- Finished area above ground: 2,058
- Finished area below ground: 378
Property
Parking
- Total spaces: 2
- Parking features: Garage - Attached
- Attached garage spaces: 2
Features
- Levels: Two
- Stories: 2
- Patio & porch: Rear Porch
- Pool features: Other, Community
- Has view: Yes
Lot
- Size: 2,178 Square Feet
Details
- Parcel number: 075504715400000 0359430
- Zoning: TRP
- Special conditions: Standard
Construction
Type & style
- Home type: Townhouse
- Architectural style: Transitional
- Property subtype: Townhouse, Residential
- Attached to another structure: Yes
Materials
- Brick Veneer, Fiber Cement
- Foundation: Slab
- Roof: Shingle
Condition
- New construction: No
- Year built: 2010
Utilities & green energy
- Sewer: Public Sewer
- Water: Public
Community & HOA
Community
- Features: Pool, Sidewalks
- Subdivision: Weston Place
HOA
- Has HOA: Yes
- Services included: Maintenance Grounds
- HOA fee: $278 monthly
Location
- Region: Cary
Financial & listing details
- Price per square foot: $220/sqft
- Tax assessed value: $482,720
- Annual tax amount: $4,157
- Date on market: 4/16/2026
- Road surface type: Asphalt
Price history
| Date | Event | Price |
|---|---|---|
| 5/18/2026 | Sold | $535,000$220/sqft |
Source:  Doorify MLS #10160590 Report a problem Doorify MLS #10160590 Report a problem | ||
| 4/24/2026 | Pending sale | $535,000$220/sqft |
Source: Doorify MLS #10160590 Report a problem | ||
| 4/16/2026 | Listed for sale | $535,000+0.5%$220/sqft |
Source: Doorify MLS #10160590 Report a problem | ||
| 3/6/2026 | Listing removed | $532,500$219/sqft |
Source: Doorify MLS #10128299 Report a problem | ||
| 11/11/2025 | Listed for sale | $532,500$219/sqft |
Source: Doorify MLS #10128299 Report a problem | ||
| 10/29/2025 | Pending sale | $532,500$219/sqft |
Source: Doorify MLS #10128299 Report a problem | ||
| 10/17/2025 | Listed for sale | $532,500+43.9%$219/sqft |
Source: Doorify MLS #10128299 Report a problem | ||
| 5/28/2021 | Sold | $370,000+0%$152/sqft |
Source: Doorify MLS #2379521 Report a problem | ||
| 4/26/2021 | Contingent | $369,900$152/sqft |
Source: Doorify MLS #2379521 Report a problem | ||
| 4/23/2021 | Listed for sale | $369,900+7.2%$152/sqft |
Source: Doorify MLS #2379521 Report a problem | ||
| 7/13/2018 | Sold | $345,000+1.5%$142/sqft |
Source: Doorify MLS #2189655 Report a problem | ||
| 5/13/2018 | Pending sale | $339,900$140/sqft |
Source: Keller Williams Realty-Cary #2189655 Report a problem | ||
| 5/11/2018 | Listed for sale | $339,900+13.3%$140/sqft |
Source: Keller Williams Realty Cary #2189655 Report a problem | ||
| 1/8/2016 | Sold | $300,000+17.2%$123/sqft |
Source: Doorify MLS #2033186 Report a problem | ||
| 5/11/2010 | Sold | $256,000$105/sqft |
Source: Public Record Report a problem | ||
Public tax history
| Year | Property taxes | Tax assessment |
|---|---|---|
| 2025 | $4,157 +2.2% | $482,720 |
| 2024 | $4,068 +26.4% | $482,720 +51.2% |
| 2023 | $3,219 +3.9% | $319,226 |
| 2022 | $3,099 +2% | $319,226 |
| 2021 | $3,037 -0.5% | $319,226 |
| 2020 | $3,053 +0.3% | $319,226 +13.1% |
| 2019 | $3,043 | $282,311 |
| 2018 | $3,043 +10.9% | $282,311 |
| 2017 | $2,744 +1.5% | $282,311 |
| 2016 | $2,703 +6.9% | $282,311 +10.8% |
| 2015 | $2,529 | $254,819 |
| 2014 | -- | $254,819 |
| 2013 | -- | $254,819 |
| 2012 | -- | $254,819 |
Find assessor info on the county website
Neighborhood: 27513
Nearby homes
- $510,300-- bd3 ba2.4k sqft2061 Weston Green Loop, Cary, NC 27513Off Market
- $526,400-- bd3 ba2.6k sqft2059 Weston Green Loop, Cary, NC 27513Off Market
- $493,500-- bd2 ba2k sqft2067 Weston Green Loop, Cary, NC 27513Off Market
- $514,0003 bd2 ba2.3k sqft2057 Weston Green Loop, Cary, NC 27513Off Market
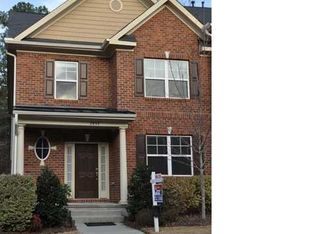
- $6203.18 Acres1504 NW Cary Pkwy, Cary, NC 27513Off Market
- $459,000-- bd2 ba1.8k sqft2069 Weston Green Loop, Cary, NC 27513Off Market
- $482,6003 bd4 ba2.3k sqft2053 Weston Green Loop, Cary, NC 27513Off Market
- $482,1003 bd3 ba2k sqft2062 Weston Green Loop, Cary, NC 27513Off Market
Nearby schools
GreatSchools rating
- 6/10Northwoods ElementaryGrades: PK-5Distance: 1.6 mi
- 10/10West Cary Middle SchoolGrades: 6-8Distance: 1.1 mi
- 7/10Cary HighGrades: 9-12Distance: 3.7 mi
Schools provided by the listing agent
- Elementary: Wake County Schools
- Middle: Wake County Schools
- High: Wake County Schools
Source: Doorify MLS. This data may not be complete. We recommend contacting the local school district to confirm school assignments for this home.
Get a cash offer in 3 minutes
Find out how much your home could sell for in as little as 3 minutes with a no-obligation cash offer.
Estimated market value
$534,200
Get a cash offer in 3 minutes
Find out how much your home could sell for in as little as 3 minutes with a no-obligation cash offer.
Estimated market value
$534,200
- North Carolina
- Wake County
- Cary
- 27513
- 2063 Weston Green Loop
Nearby cities
Nearby neighborhoods
Nearby zip codes
Other Cary Topics
