Incredible seasonal panoramic vistas can be yours daily in this wonderfully updated home backing to water! UPDATES; Furnace & A/C, patio door, outside trim painted & sump pump (2022). All flooring (except baths & laundry), water softener & attic fan (2012). Vanity in half bath (2021), Ceiling fans, humidifier on the furnace, whole house water filtration system & water heater (2018). The kitchen was remodeled with refaced cabinetry, flooring, island, appliances & disposal. Shelving in the laundry. Newer brick paver patio and gazebo added. Living room (1st-floor hardwood), dining room/kitchen eating area offers 6 windows for pond views while dining! Open to the updated gourmet kitchen with white cabinetry, granite, breakfast bar island, stainless steel appliances, trendy tile backsplash, pantry closet, and doors to patio. The large living room is great for entertaining, the office & 1/2 bath complete the first level. The second floor offers a huge loft or flex area for TV watching, hobbies, etc. The master suite has wood laminate flooring, a double window with views, two walk-in closets, and a bath with tub, shower, and dual sinks. The other 3 bedrooms (laminate flooring) share a bath with a tub/shower. The laundry is ideal for your convenience. You will love the built-in grill on your patio and eating in your gazebo while watching the gentle sway of the water! Start making memories here and enjoy life! School district #308. Nothing else is currently on the market comparable to this property, 10+++ Part of Fox Valley Park District! SOLD AS IS.
Closed
$429,900
2063 William Dr, Montgomery, IL 60538
4beds
2,799sqft
Single Family Residence
Built in 2011
10,680 Square Feet Lot
$479,200 Zestimate®
$154/sqft
$3,328 Estimated rent
Home value
$479,200
$455,000 - $503,000
$3,328/mo
Zestimate® history
Owner options
List your home for rent
$3,328/mo
Rent Zestimate®
Find your next renter with Zillow Rental Manager. Plus, with online applications, you can quickly screen prospective tenants – for free.
$3,328/mo
Rent Zestimate®
Refinance and save
$3,200/mo
Est. payment
Refinancing to a lower rate could help reduce your monthly payments and save thousands over the life of the loan.
$3,200/mo
Est. payment
Explore your selling options
Work with a Zillow partner agent
Leverage their expertise and Zillow's premium Showcase listings to get your home seen by more buyers.
Get startedList with your own agent
Get your home in front of millions of buyers by listing it on Zillow.
Learn how to do itSell it yourself
Take full control of how buyers see your home on Zillow by listing For Sale by Owner (FSBO).
List your homeWhat's special
Built-in grillHuge loftTrendy tile backsplashMaster suiteFlex areaDouble windowUpdated gourmet kitchen
Zillow last checked:
Listing updated:
Listed by:
Lynn Purcell 630-377-1855,
Baird & Warner Fox Valley - Geneva,
Eric Purcell,
Baird & Warner Fox Valley - Geneva
Bought with:
Denise Brown, GRI
Kettley & Co. Inc. - Yorkville
Source: MRED as distributed by MLS GRID,MLS#: 11809152
Facts & features
Interior
Bedrooms & bathrooms
- Bedrooms: 4
- Bathrooms: 3
- Full bathrooms: 2
- 1/2 bathrooms: 1
Rooms
- Room types: Loft, Office
Primary bedroom
- Features: Flooring (Wood Laminate), Window Treatments (Blinds), Bathroom (Full)
- Level: Second
- Area: 234 Square Feet
- Dimensions: 18X13
Bedroom 2
- Features: Flooring (Wood Laminate), Window Treatments (Blinds)
- Level: Second
- Area: 130 Square Feet
- Dimensions: 13X10
Bedroom 3
- Features: Flooring (Wood Laminate), Window Treatments (Blinds)
- Level: Second
- Area: 195 Square Feet
- Dimensions: 15X13
Bedroom 4
- Features: Flooring (Wood Laminate), Window Treatments (Blinds)
- Level: Second
- Area: 182 Square Feet
- Dimensions: 14X13
Dining room
- Features: Flooring (Hardwood), Window Treatments (Blinds, Curtains/Drapes)
- Level: Main
- Area: 238 Square Feet
- Dimensions: 17X14
Kitchen
- Features: Kitchen (Eating Area-Breakfast Bar, Eating Area-Table Space, Island, Pantry-Closet), Flooring (Hardwood), Window Treatments (Blinds, Curtains/Drapes)
- Level: Main
- Area: 117 Square Feet
- Dimensions: 13X09
Laundry
- Features: Flooring (Vinyl)
- Level: Second
- Area: 54 Square Feet
- Dimensions: 06X09
Living room
- Features: Flooring (Hardwood), Window Treatments (Blinds, Curtains/Drapes)
- Level: Main
- Area: 396 Square Feet
- Dimensions: 22X18
Loft
- Features: Flooring (Wood Laminate), Window Treatments (Blinds, Curtains/Drapes)
- Level: Second
- Area: 294 Square Feet
- Dimensions: 14X21
Office
- Features: Window Treatments (Blinds)
- Level: Main
- Area: 110 Square Feet
- Dimensions: 10X11
Heating
- Natural Gas, Forced Air
Cooling
- Central Air
Appliances
- Included: Range, Dishwasher, High End Refrigerator, Washer, Dryer, Disposal, Stainless Steel Appliance(s)
- Laundry: Upper Level
Features
- Flooring: Hardwood
- Basement: Unfinished,Full
- Attic: Unfinished
Interior area
- Total structure area: 0
- Total interior livable area: 2,799 sqft
Property
Parking
- Total spaces: 2
- Parking features: Asphalt, Garage Door Opener, On Site, Garage Owned, Attached, Garage
- Attached garage spaces: 2
- Has uncovered spaces: Yes
Accessibility
- Accessibility features: No Disability Access
Features
- Stories: 2
- Patio & porch: Patio
- Exterior features: Outdoor Grill
- Has view: Yes
- View description: Water
- Has water view: Yes
- Water view: Water
- Waterfront features: Pond
Lot
- Size: 10,680 Square Feet
- Dimensions: 120 X 89
- Features: Wetlands, Landscaped
Details
- Additional structures: Gazebo
- Parcel number: 0201130022
- Special conditions: None
Construction
Type & style
- Home type: SingleFamily
- Architectural style: Traditional
- Property subtype: Single Family Residence
Materials
- Vinyl Siding
- Foundation: Concrete Perimeter
- Roof: Asphalt
Condition
- New construction: No
- Year built: 2011
Details
- Builder model: VISTA
Utilities & green energy
- Electric: Circuit Breakers
- Sewer: Public Sewer
- Water: Public
Community & HOA
Community
- Features: Park, Curbs, Sidewalks, Street Lights, Street Paved
- Security: Carbon Monoxide Detector(s)
- Subdivision: Orchard Prairie North
HOA
- Has HOA: Yes
- Services included: Other
- HOA fee: $40 annually
Location
- Region: Montgomery
Financial & listing details
- Price per square foot: $154/sqft
- Tax assessed value: $371,151
- Annual tax amount: $8,559
- Date on market: 6/15/2023
- Listing terms: Conventional
- Ownership: Fee Simple w/ HO Assn.
Price history
| Date | Event | Price |
|---|---|---|
| 7/28/2023 | Sold | $429,900$154/sqft |
Source:  MRED as distributed by MLS GRID #11809152 Report a problem MRED as distributed by MLS GRID #11809152 Report a problem | ||
| 6/15/2023 | Listed for sale | $429,900+100%$154/sqft |
Source: MRED as distributed by MLS GRID #11809152 Report a problem | ||
| 4/6/2012 | Sold | $215,000-4.9%$77/sqft |
Source: MRED as distributed by MLS GRID #07905682 Report a problem | ||
| 9/30/2011 | Price change | $225,990-6.8%$81/sqft |
Source: Chicago Report a problem | ||
| 9/20/2011 | Listed for sale | $242,500$87/sqft |
Source: Chicago Report a problem | ||
Public tax history
| Year | Property taxes | Tax assessment |
|---|---|---|
| 2024 | $10,520 +14.1% | $123,717 +11.8% |
| 2023 | $9,219 +7.7% | $110,689 +10.2% |
| 2022 | $8,560 +3.7% | $100,489 +6.2% |
| 2021 | $8,259 +3.5% | $94,622 +4.4% |
| 2020 | $7,983 +13.1% | $90,631 +4% |
| 2019 | $7,057 | $87,153 +2.1% |
| 2018 | $7,057 -3.1% | $85,357 +11.2% |
| 2017 | $7,281 -2.6% | $76,732 +6.5% |
| 2016 | $7,476 -3.2% | $72,046 +1.9% |
| 2015 | $7,721 | $70,674 |
| 2014 | $7,721 | $70,674 -9% |
| 2013 | -- | $77,652 +24.3% |
| 2012 | -- | $62,455 +62355% |
| 2011 | -- | $100 -96.1% |
| 2010 | -- | $2,580 |
| 2009 | -- | $2,580 +3.2% |
| 2008 | -- | $2,500 |
| 2007 | -- | $2,500 |
| 2006 | $195 | $2,500 |
Find assessor info on the county website
Neighborhood: 60538
Nearby homes
- $417,4003 bd3 ba2.4k sqft2061 William Dr, Montgomery, IL 60538Off Market

- $415,2004 bd3 ba2.5k sqft2065 William Dr, Montgomery, IL 60538Off Market
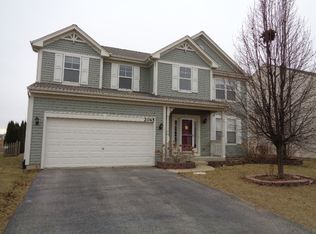
- $475,8004 bd2 ba3.4k sqft2059 William Dr, Montgomery, IL 60538Off Market
- $471,1004 bd2 ba3.2k sqft2067 William Dr, Montgomery, IL 60538Off Market
- $460,8005 bd3 ba3.3k sqft2062 William Dr, Montgomery, IL 60538Off Market
- $457,0004 bd2 ba3.2k sqft2057 William Dr, Montgomery, IL 60538Off Market
- $417,9004 bd2 ba2.5k sqft2064 William Dr, Montgomery, IL 60538Off Market
- $444,9004 bd2 ba3k sqft2060 William Dr, Montgomery, IL 60538Off Market
Nearby schools
GreatSchools rating
- 6/10Lakewood Creek Elementary SchoolGrades: PK-5Distance: 1 mi
- 5/10Thompson Jr High SchoolGrades: 6-8Distance: 3 mi
- 8/10Oswego High SchoolGrades: 9-12Distance: 3.4 mi
Schools provided by the listing agent
- Elementary: Lakewood Creek Elementary School
- Middle: Thompson Junior High School
- High: Oswego High School
- District: 308
Source: MRED as distributed by MLS GRID. This data may not be complete. We recommend contacting the local school district to confirm school assignments for this home.
Get a cash offer in 3 minutes
Find out how much your home could sell for in as little as 3 minutes with a no-obligation cash offer.
Estimated market value
$479,200
Get a cash offer in 3 minutes
Find out how much your home could sell for in as little as 3 minutes with a no-obligation cash offer.
Estimated market value
$479,200
- Illinois
- Kendall County
- Montgomery
- 60538
- 2063 William Dr
Nearby cities
Nearby neighborhoods
Nearby zip codes
Other Montgomery Topics
