Step inside to this inviting, 2 bedroom, 1.5 bath ranch home in the heart of Ontario! Enjoy morning coffee or evening relaxation on the wooden deck, accessible from both the kitchen and family room, making indoor/outdoor living a breeze. The eat-in kitchen is bright and functional, complete with all appliances included. Family room boasts gas fireplace for cozy nights in. This home is ideal for those seeking easy, single-level living without compromising on character. With solid brick construction, thoughtful updates, and charming details throughout, this property offers comfort and value in every corner. New furnace and A/C in 2025. Schedule your showing today!
Sold for $173,000
$173,000
2063 Willowood Dr S, Ontario, OH 44906
2beds
1,325sqft
Single Family Residence
Built in 1958
8,712 Square Feet Lot
$172,000 Zestimate®
$131/sqft
$1,507 Estimated rent
Home value
$172,000
$136,000 - $218,000
$1,507/mo
Zestimate® history
Owner options
List your home for rent
$1,507/mo
Rent Zestimate®
Find your next renter with Zillow Rental Manager. Plus, with online applications, you can quickly screen prospective tenants – for free.
$1,507/mo
Rent Zestimate®
Refinance and save
$1,167/mo
Est. payment
Refinancing to a lower rate could help reduce your monthly payments and save thousands over the life of the loan.
$1,167/mo
Est. payment
Explore your selling options
Work with a Zillow partner agent
Leverage their expertise and Zillow's premium Showcase listings to get your home seen by more buyers.
Get startedList with your own agent
Get your home in front of millions of buyers by listing it on Zillow.
Learn how to do itSell it yourself
Take full control of how buyers see your home on Zillow by listing For Sale by Owner (FSBO).
List your homeWhat's special
Solid brick construction
Zillow last checked:
Listing updated:
Listed by:
Stephanie Webb 419-709-0489,
Keller Williams Legacy Group,
Rachel Elizabeth Sudhakaran 419-651-3531,
Keller Williams Legacy Group
Bought with:
NON MEMBER
NON MEMBER OFFICE
Source: Columbus and Central Ohio Regional MLS ,MLS#: 225044947
Facts & features
Interior
Bedrooms & bathrooms
- Bedrooms: 2
- Bathrooms: 2
- Full bathrooms: 1
- 1/2 bathrooms: 1
- Main level bedrooms: 2
Heating
- Forced Air
Cooling
- Central Air
Appliances
- Included: Electric Range, Microwave, Refrigerator
- Laundry: Electric Dryer Hookup
Features
- Has basement: Yes
- Number of fireplaces: 1
- Fireplace features: One, Gas Log
- Common walls with other units/homes: No Common Walls
Interior area
- Total structure area: 1,325
- Total interior livable area: 1,325 sqft
Property
Features
- Levels: One
- Patio & porch: Patio, Deck
Lot
- Size: 8,712 Square Feet
Details
- Additional structures: Shed(s)
- Parcel number: 0386025418000
- Special conditions: Standard
Construction
Type & style
- Home type: SingleFamily
- Architectural style: Ranch
- Property subtype: Single Family Residence
Materials
- Foundation: Slab
Condition
- New construction: No
- Year built: 1958
Utilities & green energy
- Sewer: Public Sewer
- Water: Public
Community & HOA
HOA
- Has HOA: No
Location
- Region: Ontario
Financial & listing details
- Price per square foot: $131/sqft
- Tax assessed value: $133,900
- Annual tax amount: $2,335
- Date on market: 12/5/2025
- Listing terms: Other,VA Loan,FHA,Conventional
Price history
| Date | Event | Price |
|---|---|---|
| 2/6/2026 | Sold | $173,000-3.9%$131/sqft |
Source:  Columbus and Central Ohio Regional MLS #225044947 Report a problem Columbus and Central Ohio Regional MLS #225044947 Report a problem | ||
| 1/7/2026 | Contingent | $180,000$136/sqft |
Source: Ashland BOR #229802 Report a problem | ||
| 12/5/2025 | Listed for sale | $180,000+28.8%$136/sqft |
Source:  MAR #9070088 Report a problem MAR #9070088 Report a problem | ||
| 8/30/2022 | Sold | $139,750+108.6%$105/sqft |
Source: Public Record Report a problem | ||
| 4/21/1999 | Sold | $67,000$51/sqft |
Source: Public Record Report a problem | ||
Public tax history
| Year | Property taxes | Tax assessment |
|---|---|---|
| 2025 | $2,282 -2.3% | $46,860 |
| 2024 | $2,335 0% | $46,860 |
| 2023 | $2,335 +40.4% | $46,860 +66.7% |
| 2022 | $1,663 -0.2% | $28,110 |
| 2021 | $1,666 -6.4% | $28,110 |
| 2020 | $1,779 +30.7% | $28,110 +18.1% |
| 2019 | $1,361 | $23,810 |
| 2018 | $1,361 | $23,810 |
| 2017 | $1,361 +0.5% | $23,810 +1.1% |
| 2016 | $1,355 +0.1% | $23,560 |
| 2015 | $1,354 -0.2% | $23,560 |
| 2014 | $1,356 +6.1% | $23,560 -5% |
| 2012 | $1,278 | $24,800 |
| 2011 | -- | $24,800 -11.9% |
| 2010 | $1,366 | $28,140 |
| 2009 | -- | $28,140 |
| 2008 | $1,324 +2.9% | $28,140 0% |
| 2006 | $1,286 | $28,147 |
Find assessor info on the county website
Neighborhood: 44906
Nearby homes
- $148,6003 bd1 ba1.1k sqft2069 Willowood Dr S, Mansfield, OH 44906Off Market
- $155,1003 bd1 ba1k sqft2057 Willowood Dr S, Mansfield, OH 44906Off Market
- $123,0003 bd1 ba1k sqft2051 Willowood Dr S, Ontario, OH 44906Sold
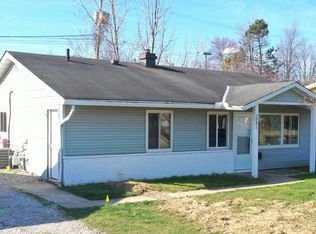
- $126,3003 bd1 ba1.1k sqft2075 Willowood Dr S, Mansfield, OH 44906Off Market
- $251,1004 bd2 ba2.1k sqft2060 Willowood Dr S, Mansfield, OH 44906Off Market
- $219,1004 bd2 ba2.1k sqft2060 Willowood Dr S, Mansfield, OH 44906Off Market
- $164,2003 bd1 ba1k sqft2054 Willowood Dr S, Mansfield, OH 44906Off Market
- $180,3003 bd1 ba1k sqft2083 Willowood Dr S, Mansfield, OH 44906Off Market
Nearby schools
GreatSchools rating
- 8/10Stingel Intermediate Elementary SchoolGrades: PK-5Distance: 3.1 mi
- 7/10Ontario Middle SchoolGrades: 6-8Distance: 3.2 mi
- 6/10Ontario High SchoolGrades: 9-12Distance: 3.2 mi


Get pre-qualified for a loan
At Zillow Home Loans, we can pre-qualify you in as little as 5 minutes with no impact to your credit score.An equal housing lender. NMLS #10287.
Sell for more on Zillow
Get a Zillow Showcase℠ listing at no additional cost and you could sell for .
$172,000
2% more
+$3,440
With Zillow Showcase(estimated)
$175,440
- Ohio
- Richland County
- Ontario
- 44906
- 2063 Willowood Dr S
Nearby cities
Nearby zip codes
Other Ontario Topics
