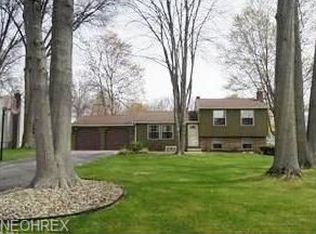
Welcome to 2063 Woodland Trace — a bi-level residence nestled on a quaint, welcoming street in the peaceful Woodland Trace community of Youngstown (44515). This 3-bedroom, 2-bath home offers approx. 1,638 sq ft of living space in a comfortable “up/down” layout: living, dining and kitchen on the upper level, and finished lower-level space ready for family, recreation or work.
The neighborhood brings a genuine sense of community; walkable and pleasantly quiet. Living here means you’re tucked away from busy streets but still within reach of local amenities. Inside, you’ll find classic wood-tones and a layout that invites you to settle in. Outside, the yard is ready for your personal touch — imagine warm evenings on a deck, or lazy weekend mornings in your home-space with easy access to local parks and nearby shopping. The home’s bi-level design offers separation of spaces for living and leisure — great for families needing flexibility, or anyone who values a home with distinct zones. While the property may need some updating and care to bring it fully into its next chapter, the foundation is strong and the location truly stands out. Even better — it comes with a One-Year Home Warranty, giving peace of mind and an added layer of value from day one. Don’t miss this opportunity to make it your own in a neighborhood that already checks off comfort, community and convenience.
Closed
$217,000
2063 Woodland Trce, Youngstown, OH 44515
3beds
1,638sqft
Single Family Residence
Built in 1972
0.26 Acres Lot
$219,800 Zestimate®
$132/sqft
$1,580 Estimated rent
Home value
$219,800
$193,000 - $251,000
$1,580/mo
Zestimate® history
Owner options
List your home for rent
$1,580/mo
Rent Zestimate®
Find your next renter with Zillow Rental Manager. Plus, with online applications, you can quickly screen prospective tenants – for free.
$1,580/mo
Rent Zestimate®
Refinance and save
$1,519/mo
Est. payment
Refinancing to a lower rate could help reduce your monthly payments and save thousands over the life of the loan.
$1,519/mo
Est. payment
Explore your selling options
Work with a Zillow partner agent
Leverage their expertise and Zillow's premium Showcase listings to get your home seen by more buyers.
Get startedList with your own agent
Get your home in front of millions of buyers by listing it on Zillow.
Learn how to do itSell it yourself
Take full control of how buyers see your home on Zillow by listing For Sale by Owner (FSBO).
List your homeWhat's special
Zillow last checked:
Listing updated:
Listed by:
Kelly Mahoney 330-524-5503 sellingwithkelly@gmail.com,
The Agency Cleveland Northcoast
Bought with:
Michael A Kauffman, 2018006243
Clark Carney Realty Group
Source: MLS Now,MLS#: 5167402 Originating MLS: Akron Cleveland Association of REALTORS
Originating MLS: Akron Cleveland Association of REALTORSFacts & features
Interior
Bedrooms & bathrooms
- Bedrooms: 3
- Bathrooms: 2
- Full bathrooms: 1
- 1/2 bathrooms: 1
- Main level bathrooms: 1
- Main level bedrooms: 3
Heating
- Forced Air
Cooling
- Central Air
Appliances
- Included: Dishwasher, Microwave, Range, Refrigerator
Features
- Basement: Full,Finished,Sump Pump,Storage Space
- Has fireplace: No
Interior area
- Total structure area: 1,638
- Total interior livable area: 1,638 sqft
- Finished area above ground: 1,638
Property
Parking
- Total spaces: 2
- Parking features: Attached, Driveway, Garage
- Attached garage spaces: 2
Features
- Levels: Two,Multi/Split
- Stories: 2
- Patio & porch: Deck
- Has private pool: Yes
- Pool features: Above Ground, Outdoor Pool
- Has view: Yes
- View description: Pool
Lot
- Size: 0.26 Acres
Details
- Parcel number: 481070154.000
- Special conditions: Standard
Construction
Type & style
- Home type: SingleFamily
- Architectural style: Bi-Level
- Property subtype: Single Family Residence
Materials
- Vinyl Siding
- Roof: Asphalt,Fiberglass
Condition
- Year built: 1972
Details
- Warranty included: Yes
Utilities & green energy
- Sewer: Public Sewer
- Water: Public
Community & HOA
Community
- Subdivision: Woodland Trace 1
HOA
- Has HOA: No
Location
- Region: Youngstown
Financial & listing details
- Price per square foot: $132/sqft
- Tax assessed value: $156,590
- Annual tax amount: $2,507
- Date on market: 11/1/2025
- Cumulative days on market: 325 days
- Listing terms: Cash,Conventional,FHA,VA Loan
Price history
| Date | Event | Price |
|---|---|---|
| 5/7/2026 | Sold | $217,000-3.6%$132/sqft |
Source:  MLS Now #5167402 Report a problem MLS Now #5167402 Report a problem | ||
| 4/5/2026 | Pending sale | $225,000$137/sqft |
Source: MLS Now #5167402 Report a problem | ||
| 11/1/2025 | Listed for sale | $225,000$137/sqft |
Source: MLS Now #5167402 Report a problem | ||
| 10/8/2025 | Listing removed | $225,000$137/sqft |
Source: MLS Now #5116086 Report a problem | ||
| 8/26/2025 | Price change | $225,000-4.3%$137/sqft |
Source: MLS Now #5116086 Report a problem | ||
| 5/14/2025 | Price change | $235,000-4.1%$143/sqft |
Source: MLS Now #5116086 Report a problem | ||
| 4/21/2025 | Listed for sale | $245,000+124.8%$150/sqft |
Source: MLS Now #5116086 Report a problem | ||
| 12/7/2017 | Sold | $109,000$67/sqft |
Source: MLS Now #3950053 Report a problem | ||
| 10/29/2017 | Pending sale | $109,000$67/sqft |
Source: Howard Hanna - Howland #3950053 Report a problem | ||
| 10/19/2017 | Listed for sale | $109,000+4.8%$67/sqft |
Source: Howard Hanna - Howland #3950053 Report a problem | ||
| 4/20/2015 | Sold | $104,000-9.6%$63/sqft |
Source: MLS Now #3643658 Report a problem | ||
| 8/7/2014 | Listed for sale | $115,000+21.1%$70/sqft |
Source: Northwood Realty Services #3643658 Report a problem | ||
| 1/22/2007 | Sold | $95,000+58.3%$58/sqft |
Source: Public Record Report a problem | ||
| 9/12/1997 | Sold | $60,000$37/sqft |
Source: Public Record Report a problem | ||
Public tax history
| Year | Property taxes | Tax assessment |
|---|---|---|
| 2025 | $2,647 +4.7% | $54,810 |
| 2024 | $2,529 +1.8% | $54,810 |
| 2023 | $2,485 +14.7% | $54,810 +43.1% |
| 2022 | $2,165 -0.1% | $38,310 |
| 2021 | $2,168 -0.3% | $38,310 |
| 2020 | $2,175 +1.3% | $38,310 +11% |
| 2019 | $2,148 +0.7% | $34,510 |
| 2018 | $2,133 +3.2% | $34,510 |
| 2017 | $2,067 +16.7% | $34,510 +18% |
| 2016 | $1,771 +3.1% | $29,240 |
| 2015 | $1,717 -0.4% | $29,240 |
| 2014 | $1,724 +1.1% | $29,240 |
| 2013 | $1,705 +0% | $29,240 |
| 2012 | $1,705 +5.1% | $29,240 |
| 2011 | $1,622 +4.2% | $29,240 -1.6% |
| 2010 | $1,556 +8.6% | $29,720 |
| 2009 | $1,433 +0.3% | $29,720 |
| 2008 | $1,428 +0.1% | $29,720 |
| 2007 | $1,427 +2.7% | $29,720 |
| 2006 | $1,389 -3.2% | $29,720 +4.2% |
| 2005 | $1,435 -44.8% | $28,530 |
| 2003 | $2,599 +3.2% | -- |
| 2002 | $2,518 | -- |
| 2001 | $2,518 +1% | -- |
| 2000 | $2,494 | -- |
Find assessor info on the county website
Neighborhood: 44515
Nearby homes
- $291,0004 bd3 ba2.5k sqft2085 Woodland Trce, Youngstown, OH 44515Sold

- $236,7003 bd2 ba1.5k sqft2039 Woodland Trce, Youngstown, OH 44515Off Market
- $233,5003 bd2 ba1.5k sqft2039 Woodland Trce, Youngstown, OH 44515Off Market
- $172,9003 bd1 ba1.9k sqft2062 Elm Trace St, Youngstown, OH 44515Off Market

- $195,1003 bd1 ba1.6k sqft2111 Woodland Trace St, Youngstown, OH 44515Off Market
- $237,7003 bd2 ba2.2k sqft2015 Woodland Trce, Youngstown, OH 44515Off Market
- $204,2003 bd1 ba1.6k sqft2015 Woodland Trce, Youngstown, OH 44515Off Market
- $255,1004 bd2 ba1.9k sqft2086 Elm Trace St, Youngstown, OH 44515Off Market
Nearby schools
GreatSchools rating
- NAAustintown Elementary SchoolGrades: PK-2Distance: 0.9 mi
- 7/10Austintown Middle SchoolGrades: 6-8Distance: 1.1 mi
- 5/10Fitch High SchoolGrades: 9-12Distance: 1 mi
Schools provided by the listing agent
- District: Austintown LSD - 5001
Source: MLS Now. This data may not be complete. We recommend contacting the local school district to confirm school assignments for this home.
Get a cash offer in 3 minutes
Find out how much your home could sell for in as little as 3 minutes with a no-obligation cash offer.
Estimated market value
$219,800
Get a cash offer in 3 minutes
Find out how much your home could sell for in as little as 3 minutes with a no-obligation cash offer.
Estimated market value
$219,800
- Ohio
- Mahoning County
- Austintown
- 44515
- 2063 Woodland Trce
Nearby cities
Nearby zip codes
Other Austintown Topics
