Skip main navigation
Off market
  • $1,932,900

    20630 Queensdale Dr, Cornelius, NC 28031

    5beds
    4,615sqft
    SingleFamily
    Built in 2007
    0.73 Acres Lot
    $1,932,900 Zestimate®
    $419/sqft
    $6,853 Estimated rent

    Home value

    $1,932,900

    $1.80M - $2.09M

    $6,853/mo

    Zestimate® history
    Loading
    Loading...

    Owner options

    List your home for rent

    $6,853/mo

    Rent Zestimate®

    Find your next renter with Zillow Rental Manager. Plus, with online applications, you can quickly screen prospective tenants – for free.

    Learn more

    $6,853/mo

    Rent Zestimate®

    Refinance and save

    $11,446/mo

    Est. payment

    Refinancing to a lower rate could help reduce your monthly payments and save thousands over the life of the loan.

    See today's rates

    $11,446/mo

    Est. payment

    Explore your selling options

    Work with a Zillow partner agent

    Leverage their expertise and Zillow's premium Showcase listings to get your home seen by more buyers.

    Get started

    List with your own agent

    Get your home in front of millions of buyers by listing it on Zillow.

    Learn how to do it

    Sell it yourself

    Take full control of how buyers see your home on Zillow by listing For Sale by Owner (FSBO).

    List your home

    What's special

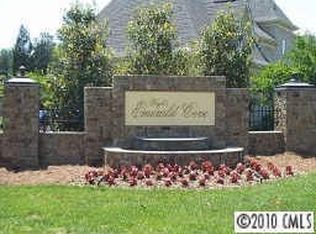
    Nestled in its own oasis, on .73 acres in the lovely Wright's Emerald Cove neighborhood, this stunning brick & stone home exceeds all expectations, combining a highly desirable location with a sensational interior living space! On the first floor, a welcoming entrance leads to the bright open-plan living and dining room with adjoining kitchen, while the light-flooded breakfast area opens straight out to the covered patio for easy indoor-outdoor living. On the upper level, a neutral palette leads to 4 bedrooms-two of which are guest suites. Abundant accommodation is provided by a further bonus room and walk-in attic storage area. Outside, travertine patios overlook the heated, Pebble-Tec saltwater pool with spa, outdoor gas fireplace, stone grill, and lush grounds sited on a wooded lot with fenced-in grassy yard. A 3-car garage, hardwood floors, plantation shutters, and soaring ceilings complete this prestigious home. Close to amenities, easy freeway access, just 15 min to Charlotte!

    This property is not currently displayed as for sale or rent on Zillow. This may be different from what's on other websites or public sources.

    Facts & features

    Interior

    Bedrooms & bathrooms
    • Bedrooms: 5
    • Bathrooms: 5
    • Full bathrooms: 4
    • 1/2 bathrooms: 1
    Heating
    • Forced air, Gas
    Cooling
    • Central
    Appliances
    • Included: Dishwasher, Garbage disposal, Microwave
    • Laundry: Laundry Room, Main Level
    Features
    • Pantry, Sound System, Built-in Features, Wired for Data, Open Floorplan, Walk-In Pantry, Network Ready, Cable Available
    • Flooring: Tile, Carpet, Hardwood
    • Windows: Window Treatments
    • Basement: Crawl Space
    • Attic: Walk-In
    • Has fireplace: Yes
    • Fireplace features: Great Room, Other
    Interior area
    • Total interior livable area: 4,615 sqft
    • Finished area below ground: 0

    Property

    Parking
    • Total spaces: 3
    • Parking features: Garage - Attached
    Features
    • Exterior features: Stone
    • Pool features: In Ground
    • Has spa: Yes
    • Spa features: Hot Tub
    • Fencing: Fenced Yard
    • Frontage type: Paved Frontage
    Lot
    • Size: 0.73 Acres
    • Features: Level, Wooded, Green Area, Trees
    Details
    • Parcel number: 00110843
    • Zoning: GR
    • Special conditions: Standard

    Construction

    Type & style
    • Home type: SingleFamily
    • Architectural style: French Provincial, European
    Condition
    • Year built: 2007

    Utilities & green energy

    • Water: City Water
    • Utilities for property: Cable Available, Natural Gas

    Community & HOA

    Community
    • Security: Security System
    HOA
    • Has HOA: Yes
    • HOA fee: $75 monthly
    Location
    • Region: Cornelius

    Financial & listing details

    • Price per square foot: $419/sqft
    • Tax assessed value: $1,342,500
    • Annual tax amount: $800,100

    Price history

    DateEventPrice
    11/17/2020Sold$1,325,000$287/sqft
    Source: Canopy MLS as distributed by MLS GRID #3665684 Report a problem
    10/4/2020Pending sale$1,325,000$287/sqft
    Source: Ivester Jackson Properties #3665684 Report a problem
    10/1/2020Listed for sale$1,325,000+79.2%$287/sqft
    Source: Ivester Jackson Properties #3665684 Report a problem
    5/19/2008Sold$739,500+604.3%$160/sqft
    Source: Public Record Report a problem
    6/22/2006Sold$105,000$23/sqft
    Source: Public Record Report a problem

    Public tax history

    YearProperty taxesTax assessment
    2025-- $1,342,500 +0.2%
    2024-- $1,339,600
    2023-- $1,339,600 +66.7%
    2022-- $803,560
    2021-- $803,560 +0.4%
    2020-- $800,100
    2019$6,746 -12.4%$800,100 +12.4%
    2018$7,700 +0.8%$711,600
    2017$7,640 $711,600
    2016$7,640 $711,600 +3.2%
    2015$7,640 +4.8%$689,400
    2014$7,293 --
    2013-- $766,800 -0.1%
    2012-- $767,700
    2011-- $767,700 +4.7%
    2010-- $733,000
    2009-- $733,000 +714.4%
    2008-- $90,000
    2007-- $90,000
    2006-- $90,000
    Find assessor info on the county website

    Neighborhood: 28031

    Nearby schools

    GreatSchools rating
    Schools provided by the listing agent
    • Elementary: Cornelius
    • Middle: Bailey
    • High: William Amos Hough

    Source: The MLS. This data may not be complete. We recommend contacting the local school district to confirm school assignments for this home.

    Get a cash offer in 3 minutes
    Find out how much your home could sell for in as little as 3 minutes with a no-obligation cash offer.
    Estimated market value
    $1,932,900
    Get a cash offer in 3 minutes
    Find out how much your home could sell for in as little as 3 minutes with a no-obligation cash offer.
    Estimated market value
    $1,932,900