Welcome to 20630 State Route 301, located just minutes from the charming downtown Wellington. This 1,864 sq ft stucco home is nestled on a beautiful 4.27-acre lot and features a stocked pond with ducks, fish, and crawfish. The yard is completely fenced with a wired electric fence, perfect for animals.
The outbuilding offers room for two stables in the back and is insulated and gas-heated, making it ideal for a workshop or man cave. It also includes a third separate stall with its own front and side doors. A chicken coop is located off the side of the outbuilding, along with an additional storage or port area. Both the home and outbuilding feature newer roofs.
Enjoy the covered back deck with a swing overlooking your own private paradise. A beautiful tree farm surrounds the property, providing ultimate privacy.
Entering through the decorative front door, you’re welcomed by a tiled foyer that leads to a hallway with a full bath, a small office area, and a two-car attached garage. The large family room features newer flooring throughout, updated within the last year, along with new baseboard trim. A wood-burning fireplace with a blower keeps the home cozy during the winter months.
The partial basement includes two sump pumps with battery backup. Additional upgrades include a water filtration system with newer filters and an updated electrical box with plenty of room for expansion.
The eat-in kitchen overlooks the back deck and offers flexibility for a large dining area or additional entertaining space. The home features three bedrooms and a main-level laundry room complete with a utility sink. Newer dimmer switches are installed throughout, along with Andersen windows and neutral paint colors. Security cameras installed and roof-mounted antenna for live TV channels and an additional cellular antenna.
Come see everything this property has to offer—from the home to the outbuilding to the peaceful acreage. Schedule your private showing today!
Closed
$384,000
20630 State Route 301, Wellington, OH 44090
3beds
1,860sqft
Single Family Residence
Built in 1978
4.27 Acres Lot
$388,200 Zestimate®
$206/sqft
$2,168 Estimated rent
Home value
$388,200
$349,000 - $431,000
$2,168/mo
Zestimate® history
Owner options
List your home for rent
$2,168/mo
Rent Zestimate®
Find your next renter with Zillow Rental Manager. Plus, with online applications, you can quickly screen prospective tenants – for free.
$2,168/mo
Rent Zestimate®
Refinance and save
$2,488/mo
Est. payment
Refinancing to a lower rate could help reduce your monthly payments and save thousands over the life of the loan.
$2,488/mo
Est. payment
Explore your selling options
Work with a Zillow partner agent
Leverage their expertise and Zillow's premium Showcase listings to get your home seen by more buyers.
Get startedList with your own agent
Get your home in front of millions of buyers by listing it on Zillow.
Learn how to do itSell it yourself
Take full control of how buyers see your home on Zillow by listing For Sale by Owner (FSBO).
List your homeWhat's special
Three bedroomsNeutral paint colorsTiled foyerAndersen windows
Zillow last checked:
Listing updated:
Listed by:
Robert R Erney 440-709-6660 robert@reclosepro.com,
RE Closing Professionals, LLC.
Bought with:
Larry Steinbacher, 2011000179
Century 21 Transcendent Realty
Source: MLS Now,MLS#: 5182686 Originating MLS: Akron Cleveland Association of REALTORS
Originating MLS: Akron Cleveland Association of REALTORSFacts & features
Interior
Bedrooms & bathrooms
- Bedrooms: 3
- Bathrooms: 2
- Full bathrooms: 2
Heating
- Forced Air, Gas
Cooling
- Central Air, Ceiling Fan(s)
Appliances
- Included: Dryer, Range, Refrigerator, Washer
Features
- Basement: Partial,Unfinished,Sump Pump
- Number of fireplaces: 1
Interior area
- Total structure area: 1,860
- Total interior livable area: 1,860 sqft
- Finished area above ground: 1,860
Property
Parking
- Total spaces: 2
- Parking features: Driveway
- Garage spaces: 2
Features
- Levels: Three Or More,Multi/Split
- Fencing: Full,Wire
Lot
- Size: 4.27 Acres
Details
- Additional parcels included: 1905009000013
- Parcel number: 1905010000003
Construction
Type & style
- Home type: SingleFamily
- Architectural style: Colonial,Split Level
- Property subtype: Single Family Residence
Materials
- Asphalt, Glass, Concrete, Stucco, Wood Siding
- Roof: Asphalt,Fiberglass
Condition
- Year built: 1978
Utilities & green energy
- Sewer: Aerobic Septic
- Water: Public
Community & HOA
Community
- Subdivision: Penfield 05
HOA
- Has HOA: No
Location
- Region: Wellington
Financial & listing details
- Price per square foot: $206/sqft
- Tax assessed value: $340,690
- Annual tax amount: $4,964
- Date on market: 1/21/2026
- Cumulative days on market: 79 days
- Listing terms: Cash,Conventional,FHA,USDA Loan,VA Loan
Price history
| Date | Event | Price |
|---|---|---|
| 4/9/2026 | Sold | $384,000-3.8%$206/sqft |
Source:  MLS Now #5182686 Report a problem MLS Now #5182686 Report a problem | ||
| 4/9/2026 | Pending sale | $399,000$215/sqft |
Source: MLS Now #5182686 Report a problem | ||
| 3/9/2026 | Contingent | $399,000$215/sqft |
Source: MLS Now #5182686 Report a problem | ||
| 2/10/2026 | Price change | $399,000-2.7%$215/sqft |
Source: MLS Now #5182686 Report a problem | ||
| 2/2/2026 | Listed for sale | $409,900$220/sqft |
Source: MLS Now #5182686 Report a problem | ||
| 1/28/2026 | Contingent | $409,900$220/sqft |
Source: MLS Now #5182686 Report a problem | ||
| 1/21/2026 | Price change | $409,900-4.7%$220/sqft |
Source: MLS Now #5182686 Report a problem | ||
| 1/10/2026 | Price change | $430,000+10.3%$231/sqft |
Source: Owner Report a problem | ||
| 1/6/2026 | Price change | $390,000-9.3%$210/sqft |
Source: Owner Report a problem | ||
| 12/18/2025 | Listed for sale | $430,000+100.9%$231/sqft |
Source: Owner Report a problem | ||
| 1/4/2018 | Sold | $214,000$115/sqft |
Source: Public Record Report a problem | ||
Public tax history
| Year | Property taxes | Tax assessment |
|---|---|---|
| 2024 | $4,978 +10.1% | $119,250 +33.7% |
| 2023 | $4,523 +0.7% | $89,160 |
| 2022 | $4,490 0% | $89,160 |
| 2021 | $4,491 +7.7% | $89,160 +20.5% |
| 2020 | $4,171 +1.4% | $74,000 |
| 2019 | $4,115 -0.4% | $74,000 |
| 2018 | $4,133 -1.8% | $74,000 +5% |
| 2017 | $4,210 +0.7% | $70,500 |
| 2016 | $4,181 +0.6% | $70,500 |
| 2015 | $4,157 +24.7% | $70,500 +9.1% |
| 2014 | $3,334 +4.5% | $64,610 |
| 2013 | $3,190 +2.5% | $64,610 |
| 2012 | $3,113 | $64,610 -67.8% |
| 2011 | -- | $200,400 |
| 2010 | -- | -- |
| 2009 | -- | -- |
| 2008 | $3,276 +2% | -- |
| 2007 | $3,213 +0.7% | -- |
| 2006 | $3,191 +14.3% | -- |
| 2005 | $2,791 +3.6% | -- |
| 2004 | $2,693 +1.3% | -- |
| 2003 | $2,660 +26.5% | -- |
| 2002 | $2,102 -3% | -- |
| 2001 | $2,168 +5.8% | -- |
| 2000 | $2,049 | -- |
Find assessor info on the county website
Neighborhood: 44090
Nearby homes
- $381,4003 bd2 ba1.5k sqft20648 State Route 301, Wellington, OH 44090Off Market
- $363,2003 bd2 ba1.7k sqft20594 State Route 301, Wellington, OH 44090Off Market
- $413,1004 bd2 ba1.9k sqft20666 State Route 301, Wellington, OH 44090Off Market
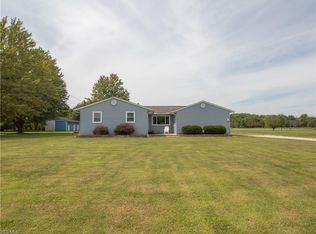
- $124,6005.78 AcresState Route 301, Wellington, OH 44090Off Market
- $93,8704 AcresState Route 301, Wellington, OH 44090Off Market
- $33,7405 AcresState Route 301, Wellington, OH 44090Off Market
- $6009.81 AcresState Route 301, Wellington, OH 44090Off Market
- $313,6003 bd2 ba1.8k sqftState Route 301, Wellington, OH 44090Off Market
Nearby schools
GreatSchools rating
- 5/10Keystone Elementary SchoolGrades: PK-5Distance: 3.4 mi
- 7/10Keystone Middle SchoolGrades: 6-8Distance: 3.4 mi
- 7/10Keystone High SchoolGrades: 9-12Distance: 3.3 mi
Schools provided by the listing agent
- District: Keystone LSD - 4708
Source: MLS Now. This data may not be complete. We recommend contacting the local school district to confirm school assignments for this home.
Get a cash offer in 3 minutes
Find out how much your home could sell for in as little as 3 minutes with a no-obligation cash offer.
Estimated market value
$388,200
Get a cash offer in 3 minutes
Find out how much your home could sell for in as little as 3 minutes with a no-obligation cash offer.
Estimated market value
$388,200
- Ohio
- Lorain County
- Wellington
- 44090
- 20630 State Route 301
Nearby cities
Nearby zip codes
Other Wellington Topics
