Skip main navigation
Sold for $685,000
Street View
  • $685,000

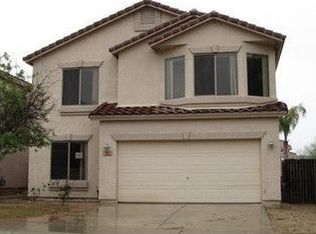
    20631 N 9TH Street, Phoenix, AZ 85024

    4beds
    3baths
    2,576sqft
    Single Family Residence
    Built in 1998
    7,981 Square Feet Lot
    $681,600 Zestimate®
    $266/sqft
    $3,333 Estimated rent

    Home value

    $681,600

    $620,000 - $750,000

    $3,333/mo

    Zestimate® history
    Loading
    Loading...

    Owner options

    List your home for rent

    $3,333/mo

    Rent Zestimate®

    Find your next renter with Zillow Rental Manager. Plus, with online applications, you can quickly screen prospective tenants – for free.

    Learn more

    $3,333/mo

    Rent Zestimate®

    Refinance and save

    $3,912/mo

    Est. payment

    Refinancing to a lower rate could help reduce your monthly payments and save thousands over the life of the loan.

    See today's rates

    $3,912/mo

    Est. payment

    Explore your selling options

    Work with a Zillow partner agent

    Leverage their expertise and Zillow's premium Showcase listings to get your home seen by more buyers.

    Get started

    List with your own agent

    Get your home in front of millions of buyers by listing it on Zillow.

    Learn how to do it

    Sell it yourself

    Take full control of how buyers see your home on Zillow by listing For Sale by Owner (FSBO).

    List your home

    What's special

    Contemporary walk in showerWood burning pizza kitchenSynthetic grassBuilt-in bbqDouble entry side gatesMulti-jetted deep soak tubNew pavers
    RESORT-STYLE LIVING in a PRIME NORTH PHOENIX LOCATION. POOL, NEW PAVERS, BUILT-IN BBQ including WOOD BURNING PIZZA KITCHEN, SYNTHETIC GRASS (water conservation is important too) and GRAND PALATIAL LIVING in this LIGHT & BRIGHT OPEN SWEEPING FLOOR PLAN on a very private CUL-DE-SAC LOT with DOUBLE ENTRY SIDE GATES is just OVER THE TOP BEAUTIFUL. The PRIMARY SUITE is on the LOWER LEVEL with SPA LIKE BATH and just wait until you unwind in this CONTEMPORARY WALK IN SHOWER or grab a good book and tip-toe in your MULTI-JETTED DEEP SOAK TUB. We could tell you about the STONE SLAB ISLAND with SO MUCH SEATING or the NEW APPLIANCES or the TRAVERTINE and WOOD FLOORING or the NEW WOOD BLINDS that were installed but what's most important is what you'll FEEL. (continued) This is not the neighbor's home. It's a TESTAMENT to PRIDE of OWNERSHIP with use of NATURAL materials, and a NEUTRAL COLOR PALETTE. OUTDOOR ACTIVITIES abound whether backyard or down the street at the REACH 11 SPORTS COMPLEX. SHOPPING you say? DESERT RIDGE, the MIM, EQUESTRIAN PARK, THE MAYO CLINIC is all within reach from this house which could soon become your new LEGACY.

    Zillow last checked:

    Listing updated:

    Listed by:

    Jasna Kurtic 602-910-7290,

    Century 21 Toma Partners,

    Stacy Dragos 928-800-0121,

    Century 21 Toma Partners

    Bought with:

    Aartie Aiyer, BR560106000

    Aartie Aiyer Realty LLC

    Source: ARMLS,MLS#: 6915521MLS Logo

    Facts & features

    Interior

    Bedrooms & bathrooms
    • Bedrooms: 4
    • Bathrooms: 3
    Primary bedroom
    • Level: Main
    • Area: 295.1
    • Dimensions: 20.31 x 14.53
    Bedroom 2
    • Level: Second
    • Area: 148.43
    • Dimensions: 11.06 x 13.42
    Bedroom 3
    • Level: Second
    • Area: 146.74
    • Dimensions: 11.94 x 12.29
    Bedroom 4
    • Level: Second
    • Area: 132.17
    • Dimensions: 13.35 x 9.90
    Kitchen
    • Level: Main
    • Area: 197.94
    • Dimensions: 16.44 x 12.04
    Living room
    • Level: Main
    • Area: 453.8
    • Dimensions: 24.69 x 18.38
    Living room
    • Level: Main
    • Area: 256.67
    • Dimensions: 24.10 x 10.65
    Living room
    • Level: Second
    • Area: 236.41
    • Dimensions: 17.46 x 13.54
    Heating
    • Natural Gas
    Cooling
    • Central Air, Ceiling Fan(s)
    Appliances
    • Included: Dryer, Washer, Water Softener Owned, Reverse Osmosis, Refrigerator, Built-in Microwave, Dishwasher, Disposal, Gas Range, Gas Oven
    • Laundry: Upper Level, Inside
    Features
    • High Speed Internet, Double Vanity, Master Downstairs, Eat-in Kitchen, Kitchen Island, Pantry, Full Bth Master Bdrm, Separate Shwr & Tub
    • Flooring: Stone, Tile, Wood
    • Windows: Wood Frames
    • Has basement: No
    • Number of fireplaces: 1
    • Fireplace features: Gas
    Interior area
    • Total structure area: 2,576
    • Total interior livable area: 2,576 sqft

    Property

    Parking
    • Total spaces: 6
    • Parking features: Garage Door Opener, Attch'd Gar Cabinets
    • Garage spaces: 3
    • Uncovered spaces: 3
    Features
    • Stories: 2
    • Patio & porch: Covered, Patio
    • Exterior features: Balcony, Private Yard, Storage, Built-in Barbecue
    • Has private pool: Yes
    • Pool features: Outdoor Pool
    • Spa features: None, Bath
    • Fencing: Block,Wrought Iron
    • Has view: Yes
    • View description: Mountain(s)
    Lot
    • Size: 7,981 sqft
    • Features: Borders Preserve/Public Land, Sprinklers In Rear, Sprinklers In Front, Desert Front, Cul-De-Sac, Gravel/Stone Front, Gravel/Stone Back, Synthetic Grass Frnt, Synthetic Grass Back, Auto Timer H2O Back
    Details
    • Parcel number: 21305762

    Construction

    Type & style
    • Home type: SingleFamily
    • Architectural style: Territorial/Santa Fe
    • Property subtype: Single Family Residence
    Materials
    • Stucco, Wood Frame, Painted
    • Roof: Tile
    Condition
    • Year built: 1998

    Utilities & green energy

    • Sewer: Public Sewer
    • Water: City Water
    Green energy
    • Energy efficient items: Multi-Zones

    Community & neighborhood

    Community
    • Community features: Playground, Biking/Walking Path
    Location
    • Region: Phoenix
    • Subdivision: ARROYO ROJO

    HOA & financial

    HOA
    • Has HOA: Yes
    • HOA fee: $46 monthly
    • Services included: Maintenance Grounds
    • Association name: Arroyo Rojo HOA
    • Association phone: 602-433-0331

    Other

    Other facts
    • Listing terms: Cash,Conventional,VA Loan
    • Ownership: Fee Simple

    Price history

    DateEventPrice
    11/3/2025Sold$685,000-7.3%$266/sqft
    Source: ARMLS #6915521 Report a problem
    9/5/2025Listed for sale$739,000+87%$287/sqft
    Source: ARMLS #6915521 Report a problem
    9/1/2017Sold$395,100-0.2%$153/sqft
    Source: ARMLS #5640830 Report a problem
    8/2/2017Price change$395,900-9.8%$154/sqft
    Source: H Bay Properties, LLC #5640830 Report a problem
    6/3/2017Listed for sale$439,000+79.2%$170/sqft
    Source: H Bay Properties, LLC #5614749 Report a problem
    3/20/2013Sold$245,000-5.5%$95/sqft
    Source: Public Record Report a problem
    1/26/2013Price change$259,250-5%$101/sqft
    Source: JONOVICH AND ASSOCIATES REALTY #4874619 Report a problem
    1/15/2013Listed for sale$272,850-25.1%$106/sqft
    Source: JONOVICH AND ASSOCIATES REALTY #4874619 Report a problem
    10/26/2012Sold$364,252-14.7%$141/sqft
    Source: Public Record Report a problem
    9/29/2005Sold$427,000+97.3%$166/sqft
    Source: Public Record Report a problem
    8/11/1998Sold$216,460$84/sqft
    Source: Public Record Report a problem

    Public tax history

    YearProperty taxesTax assessment
    2025$2,744 +1%$53,250 -2.6%
    2024$2,718 +1.6%$54,650 +87%
    2023$2,674 +1.8%$29,232 -16.4%
    2022$2,626 -2.5%$34,970 +8%
    2021$2,692 +3.2%$32,380 +2.5%
    2020$2,610 +3.6%$31,600 +5.8%
    2019$2,519 $29,860 +3.4%
    2018$2,519 +3.6%$28,870 +7.2%
    2017$2,432 +18.7%$26,930 +4.5%
    2016$2,049 +2.5%$25,760 +7.2%
    2015$1,998 $24,030 +21%
    2014-- $19,860 +15.9%
    2013-- $17,130
    2012-- $17,130 +4.6%
    2011-- $16,370 -26.4%
    2010-- $22,230 -22%
    2009-- $28,510 -12.3%
    2008-- $32,500 +7.4%
    2007-- $30,250 +57.6%
    2006-- $19,200
    2005-- $19,200 +20.8%
    2004-- $15,900
    2003-- $15,900 +11.6%
    2002-- $14,250

    Find assessor info on the county website

    Neighborhood: Deer Valley

    Nearby schools

    GreatSchools rating
    Schools provided by the listing agent
    • Elementary: Sonoran Foothills School
    • Middle: Deer Valley Middle School
    • High: Barry Goldwater High School
    • District: Deer Valley Unified District

    Source: ARMLS. This data may not be complete. We recommend contacting the local school district to confirm school assignments for this home.

    Get a cash offer in 3 minutes
    Find out how much your home could sell for in as little as 3 minutes with a no-obligation cash offer.
    Estimated market value
    $681,600
    Get a cash offer in 3 minutes
    Find out how much your home could sell for in as little as 3 minutes with a no-obligation cash offer.
    Estimated market value
    $681,600