Spectacular Craftsman style Cape Cod in scenic private community Settlers Croft! The brick paver walkway leads you up to the amazing pillared front porch and upscale front door with retractable screen! Beautiful 2-story entry includes hardwood floor and expanded dormer! Inviting living room includes hardwood floor, custom fireplace with granite surround, crown molding and plantation shutters! Formal dining room includes hardwood floor, oversized windows with transoms and crown molding! Fabulous kitchen features beautiful cabinets, center island, granite counters, stunning dry bar, recessed lighting and stainless steel appliances! Fabulous wet bar positioned between kitchen and family room! Flowing family room features vaulted ceiling, hardwood floor, custom fireplace with marble surround and dual skylights! Oversized slider door from the family room into the sun room which includes (26) windows, tile floor, vaulted ceiling, ceiling and French door to the exterior! Much desired MAIN LEVEL primary bedroom with hardwood floor, oversized windows with transoms, ceiling fan and plantation shutters! Light and bright primary bath includes granite counters, whirlpool, separate shower, dual sinks and walk in closet with systems! Gorgeous staircase to the upper level featuring expanded loft with built-in bookcases, oversized windows and ceiling fan! Upper level hallway bath with raised vanity and dual sinks! Bedroom (2) features oversized windows, walk in closet and ceiling fan! Bedroom (3) features ceiling fan, closet systems and tandem bonus room with vinyl floor and recessed lighting! Finished basement includes wet bar, walk in wine room (12 x 11) with cedar walls, recreation/game/exercise areas, recessed lighting and crown molding! Main level powder room includes raised vanity and crown molding! Main level laundry includes hardwood floor, cabinetry, sink and closet! Expanded driveway features brick paver borders! Attached heated (2022) garage with cabinets and pull-down storage! Perfectly seasoned yard with mature trees, paver patio, gas fire pit (2022), built-in gas grill and lighting! (6) Panel doors! House generator! Water heater 2023! Garbage disposal 2023! Water softener 2022! Exterior painting 2022! This is a 55 and over community, contact Broker for details!
Closed
$533,500
20631 Settlers Ln, Frankfort, IL 60423
3beds
4,133sqft
Single Family Residence
Built in 2006
8,775 Square Feet Lot
$593,100 Zestimate®
$129/sqft
$4,675 Estimated rent
Home value
$593,100
$552,000 - $641,000
$4,675/mo
Zestimate® history
Owner options
List your home for rent
$4,675/mo
Rent Zestimate®
Find your next renter with Zillow Rental Manager. Plus, with online applications, you can quickly screen prospective tenants – for free.
$4,675/mo
Rent Zestimate®
Refinance and save
$4,170/mo
Est. payment
Refinancing to a lower rate could help reduce your monthly payments and save thousands over the life of the loan.
$4,170/mo
Est. payment
Explore your selling options
Work with a Zillow partner agent
Leverage their expertise and Zillow's premium Showcase listings to get your home seen by more buyers.
Get startedList with your own agent
Get your home in front of millions of buyers by listing it on Zillow.
Learn how to do itSell it yourself
Take full control of how buyers see your home on Zillow by listing For Sale by Owner (FSBO).
List your homeWhat's special
Finished basementOversized windows with transomsMature treesRecessed lightingCenter islandSun roomGas fire pit
Zillow last checked:
Listing updated:
Listed by:
James Murphy 815-464-1110,
Murphy Real Estate Group
Bought with:
Danielle Moy
@properties Christie's International Real Estate
Source: MRED as distributed by MLS GRID,MLS#: 12168363
Facts & features
Interior
Bedrooms & bathrooms
- Bedrooms: 3
- Bathrooms: 4
- Full bathrooms: 3
- 1/2 bathrooms: 1
Rooms
- Room types: Bonus Room, Breakfast Room, Exercise Room, Game Room, Loft, Recreation Room, Sun Room, Other Room
Primary bedroom
- Features: Flooring (Hardwood), Window Treatments (Plantation Shutters), Bathroom (Full)
- Level: Main
- Area: 225 Square Feet
- Dimensions: 15X15
Bedroom 2
- Features: Flooring (Carpet), Window Treatments (Blinds)
- Level: Second
- Area: 195 Square Feet
- Dimensions: 15X13
Bedroom 3
- Features: Flooring (Carpet), Window Treatments (Blinds)
- Level: Second
- Area: 240 Square Feet
- Dimensions: 16X15
Bar entertainment
- Features: Flooring (Vinyl)
- Level: Basement
- Area: 195 Square Feet
- Dimensions: 15X13
Bonus room
- Features: Flooring (Vinyl), Window Treatments (Blinds)
- Level: Second
- Area: 195 Square Feet
- Dimensions: 15X13
Breakfast room
- Features: Flooring (Hardwood)
- Level: Main
- Area: 169 Square Feet
- Dimensions: 13X13
Dining room
- Features: Flooring (Hardwood), Window Treatments (Plantation Shutters)
- Level: Main
- Area: 156 Square Feet
- Dimensions: 13X12
Exercise room
- Features: Flooring (Carpet)
- Level: Basement
- Area: 168 Square Feet
- Dimensions: 14X12
Family room
- Features: Flooring (Hardwood), Window Treatments (Blinds)
- Level: Main
- Area: 289 Square Feet
- Dimensions: 17X17
Game room
- Features: Flooring (Carpet), Window Treatments (Blinds)
- Level: Basement
- Area: 180 Square Feet
- Dimensions: 18X10
Kitchen
- Features: Kitchen (Eating Area-Breakfast Bar, Island, Granite Counters), Flooring (Hardwood)
- Level: Main
- Area: 192 Square Feet
- Dimensions: 16X12
Laundry
- Features: Flooring (Hardwood)
- Level: Main
- Area: 88 Square Feet
- Dimensions: 11X8
Living room
- Features: Flooring (Hardwood), Window Treatments (Plantation Shutters)
- Level: Main
- Area: 168 Square Feet
- Dimensions: 14X12
Loft
- Features: Flooring (Carpet), Window Treatments (Blinds)
- Level: Second
- Area: 304 Square Feet
- Dimensions: 19X16
Other
- Features: Flooring (Vinyl)
- Level: Basement
- Area: 132 Square Feet
- Dimensions: 12X11
Other
- Features: Flooring (Carpet)
- Level: Basement
- Area: 168 Square Feet
- Dimensions: 24X7
Other
- Features: Flooring (Carpet)
- Level: Basement
- Area: 315 Square Feet
- Dimensions: 21X15
Sun room
- Features: Flooring (Ceramic Tile)
- Level: Main
- Area: 204 Square Feet
- Dimensions: 17X12
Heating
- Natural Gas, Forced Air
Cooling
- Central Air
Appliances
- Included: Double Oven, Range, Microwave, Dishwasher, Refrigerator, Washer, Dryer, Stainless Steel Appliance(s), Wine Refrigerator, Humidifier, Gas Water Heater
- Laundry: Main Level, In Unit, Laundry Closet, Sink
Features
- Cathedral Ceiling(s), Wet Bar, 1st Floor Bedroom, Built-in Features, Walk-In Closet(s), Bookcases, Separate Dining Room
- Flooring: Hardwood
- Windows: Screens, Skylight(s), Drapes
- Basement: Finished,Full
- Number of fireplaces: 2
- Fireplace features: Family Room, Living Room
Interior area
- Total structure area: 0
- Total interior livable area: 4,133 sqft
Property
Parking
- Total spaces: 2
- Parking features: Concrete, Garage Door Opener, Heated Garage, On Site, Garage Owned, Attached, Garage
- Attached garage spaces: 2
- Has uncovered spaces: Yes
Accessibility
- Accessibility features: No Disability Access
Features
- Stories: 2
- Patio & porch: Patio
- Exterior features: Outdoor Grill, Fire Pit
Lot
- Size: 8,775 Square Feet
- Dimensions: 75X117
- Features: Cul-De-Sac
Details
- Parcel number: 1909163080290000
- Special conditions: None
- Other equipment: TV-Cable, Ceiling Fan(s), Sump Pump, Sprinkler-Lawn, Generator
Construction
Type & style
- Home type: SingleFamily
- Architectural style: Cape Cod
- Property subtype: Single Family Residence
Materials
- Cedar
- Foundation: Concrete Perimeter
- Roof: Asphalt
Condition
- New construction: No
- Year built: 2006
Utilities & green energy
- Electric: Circuit Breakers, 200+ Amp Service
- Sewer: Public Sewer
- Water: Public
Community & HOA
Community
- Features: Curbs, Sidewalks, Street Lights, Street Paved
- Subdivision: Settlers Croft
HOA
- Has HOA: Yes
- Services included: Insurance, Lawn Care, Snow Removal
- HOA fee: $295 monthly
Location
- Region: Frankfort
Financial & listing details
- Price per square foot: $129/sqft
- Tax assessed value: $636,849
- Annual tax amount: $15,054
- Date on market: 9/27/2024
- Listing terms: Cash
- Ownership: Fee Simple w/ HO Assn.
Price history
| Date | Event | Price |
|---|---|---|
| 12/27/2024 | Sold | $533,500-3%$129/sqft |
Source:  MRED as distributed by MLS GRID #12168363 Report a problem MRED as distributed by MLS GRID #12168363 Report a problem | ||
| 11/11/2024 | Contingent | $550,000$133/sqft |
Source: MRED as distributed by MLS GRID #12168363 Report a problem | ||
| 9/27/2024 | Listed for sale | $550,000+13.5%$133/sqft |
Source: MRED as distributed by MLS GRID #12168363 Report a problem | ||
| 1/27/2021 | Sold | $484,500$117/sqft |
Source: Public Record Report a problem | ||
| 10/1/2020 | Sold | $484,500$117/sqft |
Source: MRED as distributed by MLS GRID #10753404 Report a problem | ||
| 9/26/2020 | Pending sale | $484,500$117/sqft |
Source: Compass #10753404 Report a problem | ||
| 9/22/2020 | Listed for sale | $484,500$117/sqft |
Source: Compass #10753404 Report a problem | ||
| 9/2/2020 | Pending sale | $484,500$117/sqft |
Source: Compass #10753404 Report a problem | ||
| 8/31/2020 | Listed for sale | $484,500$117/sqft |
Source: Compass #10753404 Report a problem | ||
| 8/29/2020 | Pending sale | $484,500$117/sqft |
Source: Compass #10753404 Report a problem | ||
| 8/14/2020 | Price change | $484,500-1.1%$117/sqft |
Source: Compass #10753404 Report a problem | ||
| 8/3/2020 | Price change | $489,900-1.6%$119/sqft |
Source: Compass #10753404 Report a problem | ||
| 6/19/2020 | Listed for sale | $498,000-5.1%$120/sqft |
Source: Compass #10753404 Report a problem | ||
| 8/3/2006 | Sold | $525,000+320%$127/sqft |
Source: Public Record Report a problem | ||
| 1/18/2006 | Sold | $125,000$30/sqft |
Source: Public Record Report a problem | ||
Public tax history
| Year | Property taxes | Tax assessment |
|---|---|---|
| 2024 | $15,972 +6.1% | $212,283 +12% |
| 2023 | $15,054 +7.1% | $189,589 +9.8% |
| 2022 | $14,060 +6.4% | $172,684 +6.9% |
| 2021 | $13,218 +2.5% | $161,553 +2.9% |
| 2020 | $12,891 +3.3% | $157,000 +2.8% |
| 2019 | $12,475 +2% | $152,798 +3% |
| 2018 | $12,232 +0.2% | $148,405 +2.4% |
| 2017 | $12,209 -1.3% | $144,941 +3.5% |
| 2016 | $12,371 +2.6% | $139,972 +3.6% |
| 2015 | $12,056 | $135,043 +0.7% |
| 2014 | $12,056 +1.5% | $134,104 -1.3% |
| 2013 | $11,880 -1.5% | $135,842 -9.8% |
| 2012 | $12,064 -4.3% | $150,649 -10.9% |
| 2011 | $12,607 -4.9% | $169,028 -3.5% |
| 2010 | $13,260 +3.9% | $175,159 -2.4% |
| 2009 | $12,760 +3.5% | $179,375 |
| 2008 | $12,330 | $179,375 +2.5% |
| 2007 | -- | $175,000 +2330.6% |
| 2006 | $507 -2.4% | $7,200 |
| 2005 | $520 -2.9% | $7,200 |
| 2004 | $535 | $7,200 |
Find assessor info on the county website
Neighborhood: 60423
Nearby homes
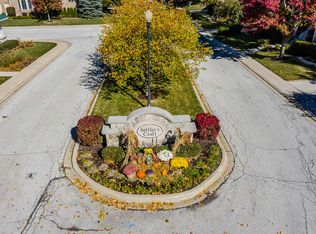
- $55,0009,583.2 Square Feet20645 Settlers Ln LOT 4, Frankfort, IL 60423Sold
- $55,0009,583 Square Feet20645 Settlers Ln, Frankfort, IL 60423Sold
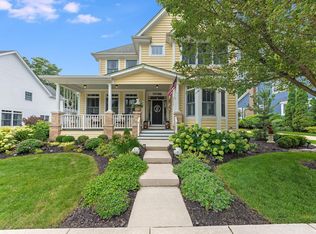
- $627,9004 bd3 ba2.8k sqft20617 Settlers Ln, Frankfort, IL 60423Off Market
- $3-- bd-- ba-- sqftSettlers Ln, Frankfort, IL 60423Off Market
- $603,5003 bd3 ba2.7k sqft20659 Settlers Ln, Frankfort, IL 60423Off Market
- $728,3004 bd4 ba2.9k sqft20603 Settlers Ln, Frankfort, IL 60423Off Market
- $560,0005 bd5 ba3.6k sqft20632 Settlers Ln, Frankfort, IL 60423Sold
- $632,1003 bd3 ba2.6k sqft20646 Settlers Ln, Frankfort, IL 60423Off Market
Nearby schools
GreatSchools rating
- NAGrand Prairie Elementary SchoolGrades: PK-2Distance: 1.4 mi
- 10/10Hickory Creek Middle SchoolGrades: 6-8Distance: 2.8 mi
- 8/10Lincoln-Way East High SchoolGrades: 9-12Distance: 0.3 mi
Schools provided by the listing agent
- District: 157C
Source: MRED as distributed by MLS GRID. This data may not be complete. We recommend contacting the local school district to confirm school assignments for this home.
Get a cash offer in 3 minutes
Find out how much your home could sell for in as little as 3 minutes with a no-obligation cash offer.
Estimated market value
$593,100
Get a cash offer in 3 minutes
Find out how much your home could sell for in as little as 3 minutes with a no-obligation cash offer.
Estimated market value
$593,100
- Illinois
- Will County
- Frankfort
- 60423
- 20631 Settlers Ln
Nearby cities
Nearby neighborhoods
Nearby zip codes
Other Frankfort Topics
