Spectacular VIEWS of the mountains greet you as you drive down the street, and get even better! This stunning 4 bedroom, 3 bath home is ready for you to move in. As you enter, the striking Mahogany wood staircase captures your attention with iron spindles which continues all along the upstairs hallway. The gorgeous Mahogany wood flooring is featured through the living and dining room and downstairs bedroom (currently used as an office) and tile flooring flows from the entry to the family room, kitchen, laundry room, and downstairs bathroom. The kitchen has been upgraded with beautiful Hardrock Maple cabinetry which continues with more storage and a desk in the breakfast nook, granite countertops, and completed with stainless steel appliances. All bathrooms have been renovated with step-in showers with dual showerheads, and vanities with stone countertops. The recently renovated primary bath features a sleek soaking tub, step-in shower, dual-sink vanity, and Porcelain Tile flooring. Enjoy entertaining with family and friends in the well-manicured backyard and patio featuring a built-in BBQ, Palm and other shade trees, including several fruit trees, and Cobblestone-walled sitting area for a cozy firepit or add your very own spa, all while enjoying the view of the gorgeous mountains. The newly-rebuilt covered patio, with a beautiful large deck above offers a wonderful place to enjoy morning coffee, or relax in the evening while watching spectacular sunsets. This home also features a 5-ton, 3-zoned solar-ready A/C, 50-gallon water heater, recirculating hot water, water softener, 3-car garage with plenty of storage, and dual-pane, solar tinted windows throughout provides spectacular views of the beautiful scenery surrounding the home from almost every room. The community offers Junior Olympic-sized pool, spa, wading pool, tot lot, parks, sport court, sport field and is in close proximity to hiking and biking trails, regional parks, golf courses, Rancho Santa Margarita Lake, and award-winning schools.
Sold for $1,600,000
Listed by: @Vantage Real Estate • Valerie Goodman • Contact: 888-902-2221
Bought with: Realty One Group West
$1,600,000
20631 Shadow Rock Ln, Trabuco Canyon, CA 92679
4beds
2,439sqft
Single Family Residence
Built in 1991
6,630 Square Feet Lot
$1,630,600 Zestimate®
$656/sqft
$5,528 Estimated rent
Home value
$1,630,600
$1.50M - $1.78M
$5,528/mo
Zestimate® history
Owner options
List your home for rent
$5,528/mo
Rent Zestimate®
Find your next renter with Zillow Rental Manager. Plus, with online applications, you can quickly screen prospective tenants – for free.
$5,528/mo
Rent Zestimate®
Refinance and save
$10,332/mo
Est. payment
Refinancing to a lower rate could help reduce your monthly payments and save thousands over the life of the loan.
$10,332/mo
Est. payment
Explore your selling options
Work with a Zillow partner agent
Leverage their expertise and Zillow's premium Showcase listings to get your home seen by more buyers.
Get startedList with your own agent
Get your home in front of millions of buyers by listing it on Zillow.
Learn how to do itSell it yourself
Take full control of how buyers see your home on Zillow by listing For Sale by Owner (FSBO).
List your homeWhat's special
Fruit treesMahogany wood staircaseWell-manicured backyardPorcelain tile flooringTile flooringGorgeous mahogany wood flooringSleek soaking tub
Zillow last checked:
Listing updated:
Listed by:
Valerie Goodman DRE #01907759 949-683-6200,
@Vantage Real Estate
Bought with:
George Issa, DRE #01438810
Realty One Group West
Source: CRMLS,MLS#: OC25003706 Originating MLS: California Regional MLS
Originating MLS: California Regional MLSFacts & features
Interior
Bedrooms & bathrooms
- Bedrooms: 4
- Bathrooms: 3
- Full bathrooms: 3
- Main level bathrooms: 1
- Main level bedrooms: 1
Rooms
- Room types: Bedroom, Family Room, Foyer, Kitchen, Laundry, Living Room, Primary Bathroom, Primary Bedroom, Office, Other, Dining Room
Primary bedroom
- Features: Primary Suite
Bedroom
- Features: Bedroom on Main Level
Bathroom
- Features: Bathroom Exhaust Fan, Bathtub, Closet, Dual Sinks, Full Bath on Main Level, Stone Counters, Remodeled, Separate Shower, Upgraded, Walk-In Shower
Kitchen
- Features: Granite Counters, Kitchen/Family Room Combo, Pots & Pan Drawers, Remodeled, Updated Kitchen
Heating
- Central, Forced Air, Fireplace(s), Natural Gas, Zoned
Cooling
- Central Air, Zoned
Appliances
- Included: Convection Oven, Double Oven, Dishwasher, Electric Oven, Gas Cooktop, Gas Water Heater, Microwave, Refrigerator, Range Hood, Self Cleaning Oven, Water Softener, Vented Exhaust Fan, Water To Refrigerator, Water Heater
- Laundry: Washer Hookup, Electric Dryer Hookup, Gas Dryer Hookup, Inside, Laundry Room, Stacked
Features
- Breakfast Bar, Built-in Features, Breakfast Area, Crown Molding, Cathedral Ceiling(s), Separate/Formal Dining Room, Granite Counters, High Ceilings, Open Floorplan, Pantry, Recessed Lighting, Bedroom on Main Level, Entrance Foyer, Primary Suite, Walk-In Closet(s)
- Flooring: Carpet, Tile, Wood
- Doors: Double Door Entry, Mirrored Closet Door(s), Sliding Doors
- Windows: Double Pane Windows, Screens
- Has fireplace: Yes
- Fireplace features: Family Room, Gas Starter, Wood Burning
- Common walls with other units/homes: No Common Walls
Interior area
- Total interior livable area: 2,439 sqft
Property
Parking
- Total spaces: 3
- Parking features: Door-Multi, Direct Access, Door-Single, Driveway, Garage Faces Front, Garage, Garage Door Opener
- Attached garage spaces: 3
Features
- Levels: Two
- Stories: 2
- Entry location: 1
- Patio & porch: Brick, Concrete, Covered, Deck, Front Porch, Patio
- Exterior features: Barbecue, Rain Gutters
- Pool features: Community, Association
- Has spa: Yes
- Spa features: Association, Community
- Fencing: Block,Good Condition,Wrought Iron
- Has view: Yes
- View description: City Lights, Canyon, Hills, Mountain(s), Neighborhood
Lot
- Size: 6,630 Square Feet
- Features: Back Yard, Front Yard, Sprinklers In Rear, Sprinklers In Front, Lawn, Landscaped, Sprinklers Timer, Sprinkler System, Yard
Details
- Additional structures: Shed(s)
- Parcel number: 84215229
- Special conditions: Standard
Construction
Type & style
- Home type: SingleFamily
- Architectural style: Traditional
- Property subtype: Single Family Residence
Materials
- Drywall, Lap Siding, Stucco
- Foundation: Slab
- Roof: Composition
Condition
- Updated/Remodeled
- New construction: No
- Year built: 1991
Details
- Builder model: Model C Aster
- Builder name: William Lyon Co
Utilities & green energy
- Electric: 220 Volts in Laundry
- Sewer: Public Sewer
- Water: Public
- Utilities for property: Cable Available, Natural Gas Connected, Sewer Connected, Water Connected
Community & HOA
Community
- Features: Biking, Curbs, Foothills, Gutter(s), Hiking, Near National Forest, Park, Storm Drain(s), Street Lights, Suburban, Sidewalks, Pool
- Security: Carbon Monoxide Detector(s), Smoke Detector(s)
- Subdivision: Trabuco - Springs (Ths)
HOA
- Has HOA: Yes
- Amenities included: Sport Court, Barbecue, Picnic Area, Playground, Pool, Spa/Hot Tub
- HOA fee: $226 monthly
- HOA name: Trabuco Highlands
- HOA phone: 949-833-2600
Location
- Region: Trabuco Canyon
Financial & listing details
- Price per square foot: $656/sqft
- Tax assessed value: $748,639
- Annual tax amount: $7,742
- Date on market: 1/10/2025
- Cumulative days on market: 24 days
- Listing terms: Submit
- Inclusions: Refrigerator, Smart TV's (family room, bedroom, primary & garage), camera's (not connected), sheds in sideyard.
- Exclusions: Bird bath in front
- Road surface type: Paved
Price history
| Date | Event | Price |
|---|---|---|
| 3/13/2025 | Sold | $1,600,000-2.3%$656/sqft |
Source:  CRMLS #OC25003706 Report a problem CRMLS #OC25003706 Report a problem | ||
| 3/9/2025 | Pending sale | $1,637,000$671/sqft |
Source: CRMLS #OC25003706 Report a problem | ||
| 2/13/2025 | Contingent | $1,637,000$671/sqft |
Source: CRMLS #OC25003706 Report a problem | ||
| 2/2/2025 | Price change | $1,637,000-3.7%$671/sqft |
Source: CRMLS #OC25003706 Report a problem | ||
| 1/10/2025 | Listed for sale | $1,699,995+228.8%$697/sqft |
Source: CRMLS #OC25003706 Report a problem | ||
| 9/20/2002 | Sold | $517,000$212/sqft |
Source: Public Record Report a problem | ||
Public tax history
| Year | Property taxes | Tax assessment |
|---|---|---|
| 2025 | $7,742 +3.3% | $748,639 +2% |
| 2024 | $7,494 +2.4% | $733,960 +2% |
| 2023 | $7,316 +1.8% | $719,569 +2% |
| 2022 | $7,185 +2% | $705,460 +2% |
| 2021 | $7,041 +0.9% | $691,628 +1% |
| 2020 | $6,977 | $684,537 +2% |
| 2019 | $6,977 +2.1% | $671,115 +2% |
| 2018 | $6,837 +4% | $657,956 +2% |
| 2017 | $6,573 | $645,055 +2% |
| 2016 | $6,573 +1.7% | $632,407 +1.5% |
| 2015 | $6,463 -13.8% | $622,908 +2% |
| 2014 | $7,496 | $610,707 +0.5% |
| 2013 | -- | $607,947 +2% |
| 2012 | -- | $596,027 +2% |
| 2011 | -- | $584,341 +0.8% |
| 2010 | -- | $579,974 -0.2% |
| 2009 | -- | $581,352 +2% |
| 2008 | -- | $569,953 +2% |
| 2007 | -- | $558,778 +2% |
| 2006 | -- | $547,822 +2% |
| 2005 | -- | $537,081 +2% |
| 2004 | -- | $526,550 +1.9% |
| 2003 | -- | $516,900 +55.6% |
| 2002 | -- | $332,172 +2% |
| 2001 | $4,659 +2.7% | $325,659 +2% |
| 2000 | $4,537 | $319,274 |
Find assessor info on the county website
Neighborhood: 92679
Nearby homes
- $1,361,3002 bd3 ba2.5k sqft20625 Shadow Rock Ln, Trabuco Canyon, CA 92679Off Market
- $1,731,2004 bd3 ba2.5k sqft20635 Shadow Rock Ln, Trabuco Canyon, CA 92679Off Market

- $1,354,1003 bd3 ba2.2k sqft20641 Shadow Rock Ln, Trabuco Canyon, CA 92679Off Market
- $1,293,3003 bd2 ba1.7k sqft20621 Shadow Rock Ln, Trabuco Canyon, CA 92679Off Market
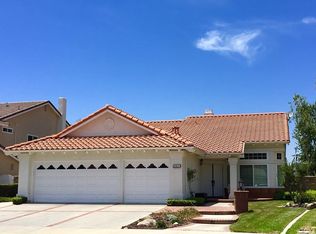
- $1,470,3003 bd3 ba2.5k sqft20622 Shadow Rock Ln, Trabuco Canyon, CA 92679Off Market
- $1,515,0004 bd3 ba2.2k sqft20632 Shadow Rock Ln, Trabuco Canyon, CA 92679Off Market
- $1,367,7002 bd3 ba2.5k sqft20651 Shadow Rock Ln, Trabuco Canyon, CA 92679Off Market
- $1,563,8004 bd3 ba2.5k sqft20615 Shadow Rock Ln, Trabuco Canyon, CA 92679Off Market
Nearby schools
GreatSchools rating
- 7/10Robinson Elementary SchoolGrades: K-6Distance: 1 mi
- 7/10Rancho Santa Margarita Intermediate SchoolGrades: 7-8Distance: 2 mi
- 10/10Mission Viejo High SchoolGrades: 9-12Distance: 7.7 mi
Schools provided by the listing agent
- Elementary: Robinson
- Middle: Rancho Santa Margarita
- High: Mission Viejo
Source: CRMLS. This data may not be complete. We recommend contacting the local school district to confirm school assignments for this home.
Get a cash offer in 3 minutes
Find out how much your home could sell for in as little as 3 minutes with a no-obligation cash offer.
Estimated market value
$1,630,600
Get a cash offer in 3 minutes
Find out how much your home could sell for in as little as 3 minutes with a no-obligation cash offer.
Estimated market value
$1,630,600
- California
- Orange County
- Trabuco Canyon
- 92679
- 20631 Shadow Rock Ln
Nearby cities
Nearby zip codes
Other Trabuco Canyon Topics
