Skip main navigation
Off market
  • $895,700

    20632 3rd Ave S, Des Moines, WA 98198

    3beds
    2,400sqft
    SingleFamily
    Built in 2014
    10,750 Square Feet Lot
    $895,700 Zestimate®
    $373/sqft
    $3,917 Estimated rent

    Home value

    $895,700

    $851,000 - $940,000

    $3,917/mo

    Zestimate® history
    Loading
    Loading...

    Owner options

    List your home for rent

    $3,917/mo

    Rent Zestimate®

    Find your next renter with Zillow Rental Manager. Plus, with online applications, you can quickly screen prospective tenants – for free.

    Learn more

    $3,917/mo

    Rent Zestimate®

    Refinance and save

    $5,395/mo

    Est. payment

    Refinancing to a lower rate could help reduce your monthly payments and save thousands over the life of the loan.

    See today's rates

    $5,395/mo

    Est. payment

    Explore your selling options

    Work with a Zillow partner agent

    Leverage their expertise and Zillow's premium Showcase listings to get your home seen by more buyers.

    Get started

    List with your own agent

    Get your home in front of millions of buyers by listing it on Zillow.

    Learn how to do it

    Sell it yourself

    Take full control of how buyers see your home on Zillow by listing For Sale by Owner (FSBO).

    List your home

    What's special

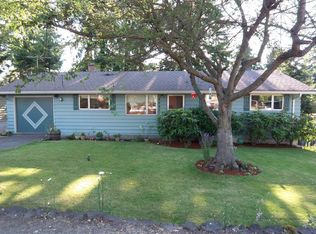
    Immaculate Craftsman home in sought after North Hill neighborhood with gleaming birch hardwood floors throughout. The modern open concept floorplan features a gourmet kitchen with granite counters and large prep/dining island, plenty of storage with butler pantry, stainless appliances with gas oven/stove, 2nd gas convection oven and built in microwave. The adjoining spacious great room is highlighted by the indoor/outdoor gas fireplace and double sliding doors leading out to roomy covered back patio for year-round enjoyment. Relax in the spa-like private master bedroom with 5 piece en suite featuring deep soaking tub, granite double sink vanity and huge walk-in closet. Separate dining room off kitchen for family dinners or entertaining. Living room adjacent to front entry would also be perfect for home office or den. Custom two-way energy efficient window treatments throughout; Room darkening black-out blinds installed in all bedrooms. Professionally designed low-maintenance landscaping front and back with raised vegetable beds, berries and perimeter shrubs on drip irrigation system. Energy efficient "green" features of this home include: Trane central air and heat pump, whole-house air exchange system, Rinnai tankless gas water heater, energy star rated appliances, dual pane low E windows and exterior dusk to dawn sensor lighting. Matching TUFF shed and abundant RV parking with hook ups.

    This property is off market, which means it's not currently listed for sale or rent on Zillow. This may be different from what's available on other websites or public sources.

    Facts & features

    Interior

    Bedrooms & bathrooms
    • Bedrooms: 3
    • Bathrooms: 3
    • Full bathrooms: 2
    • 1/2 bathrooms: 1
    Heating
    • Forced air, Electric, Gas
    Cooling
    • Central
    Appliances
    • Included: Dishwasher, Dryer, Freezer, Garbage disposal, Microwave, Range / Oven, Refrigerator, Washer
    Features
    • Flooring: Tile, Carpet, Hardwood
    • Basement: None
    • Has fireplace: Yes
    Interior area
    • Total interior livable area: 2,400 sqft

    Property

    Parking
    • Total spaces: 2
    • Parking features: Garage - Attached
    Features
    • Exterior features: Other, Wood, Cement / Concrete
    • Has view: Yes
    • View description: Territorial
    Lot
    • Size: 10,750 sqft
    Details
    • Parcel number: 7893202295

    Construction

    Type & style
    • Home type: SingleFamily
    Materials
    • Roof: Composition
    Condition
    • Year built: 2014

    Utilities & green energy

    • Sewer: Sewer Connected
    • Water: Public

    Community & neighborhood

    Location
    • Region: Des Moines

    Other

    Other facts
    • Building condition: Very Good
    • Building info: Built On Lot
    • Basement: None
    • Community features: Clubhouse
    • Form 17: Provided
    • Features: Bath Off Master, Dbl Pane/Storm Windw, French Doors, Walk In Pantry
    • Floor covering: L
    • Foundation: Poured Concrete
    • Lot details: Paved Street
    • Lot topography/vegetation: Level
    • Possesion: Closing
    • Site features: Dog Run, Outbuildings, L
    • Sewer: Sewer Connected
    • Potential terms: Cash Out, Conventional, FHA, VA, L
    • Water source: Public
    • Bus line nearby: Y
    • Property type: RESI
    • Show map link: Y
    • Status: P
    • Preliminary title ordered: Y
    • Living room location: M
    • Entrance level: M
    • Master bedroom location: M
    • Kitchen (w/ eating area) location: M
    • Utility room location: M
    • Den or office: M
    • Style: 10
    • Family room location: M

    Price history

    DateEventPrice
    11/20/2019Sold$670,000-4.1%$279/sqft
    Source: NWMLS as distributed by MLS GRID #1512373 Report a problem
    10/8/2019Pending sale$699,000$291/sqft
    Source: John L Scott Real Estate #1512373 Report a problem
    9/19/2019Listed for sale$699,000+15.3%$291/sqft
    Source: John L Scott Real Estate #1512373 Report a problem
    5/23/2017Sold$606,000+1.2%$253/sqft
    Source: NWMLS as distributed by MLS GRID #1092679 Report a problem
    4/16/2017Pending sale$599,000$250/sqft
    Source: RE/MAX All City #1092679 Report a problem
    4/13/2017Listed for sale$599,000+40.9%$250/sqft
    Source: RE/MAX All City #1092679 Report a problem
    3/17/2014Sold$425,000+304.8%$177/sqft
    Source: NWMLS as distributed by MLS GRID #593428 Report a problem
    7/31/2013Sold$105,000+23.5%$44/sqft
    Source: Public Record Report a problem
    6/28/2013Sold$85,000-48.5%$35/sqft
    Source: NWMLS as distributed by MLS GRID #385235 Report a problem
    8/8/2009Listing removed$165,000$69/sqft
    Source: Re/Max Integrity #28137089 Report a problem
    6/12/2009Listed for sale$165,000-19.1%$69/sqft
    Source: Re/Max Integrity #28137089 Report a problem
    8/24/2005Sold$204,000+10.3%$85/sqft
    Source: Public Record Report a problem
    2/28/2005Sold$185,000$77/sqft
    Source: Public Record Report a problem

    Public tax history

    YearProperty taxesTax assessment
    2025$10,387 +8.2%$854,000 +2.3%
    2024$9,601 +5.6%$835,000 +11.5%
    2023$9,094 -0.2%$749,000 -7.9%
    2022$9,115 +5.7%$813,000 +20.4%
    2021$8,625 +8%$675,000 +14.2%
    2020$7,984 +4.8%$591,000 +3.9%
    2019$7,622 +8.2%$569,000 +0.9%
    2018$7,044 -5.5%$564,000 +10.8%
    2017$7,455 +18.5%$509,000 +21.5%
    2016$6,292 $419,000 -13.4%
    2015$6,292 -9.3%$484,000 +7.6%
    2014$6,934 $450,000 +312.8%
    2013$6,934 $109,000 -33.5%
    2012-- $164,000 -7.9%
    2011-- $178,000 -11.4%
    2010-- $201,000
    2009-- $201,000 +16.2%
    2007-- $173,000 +7.5%
    2006-- $161,000 +5.9%
    2005-- $152,000 +104.3%
    2001$210 -5.5%$74,400
    2000$222 $74,400

    Find assessor info on the county website

    Neighborhood: North Hill

    Nearby schools

    GreatSchools rating
    Schools provided by the listing agent
    • Elementary: North Hill-Primary
    • Middle: Pacific Mid
    • High: Mount Rainier High
    • District: Highline

    Source: The MLS. This data may not be complete. We recommend contacting the local school district to confirm school assignments for this home.

    Get a cash offer in 3 minutes
    Find out how much your home could sell for in as little as 3 minutes with a no-obligation cash offer.
    Estimated market value
    $895,700
    Get a cash offer in 3 minutes
    Find out how much your home could sell for in as little as 3 minutes with a no-obligation cash offer.
    Estimated market value
    $895,700