The say "it is always Sunny on Big Sandy!!! Here's your chance to own one of the finest homes as part of the larger Big Sandy Resort community. Currently used as a vacation rental - this 4-bedroom - 3-bath walkout ranch home is huuuuge! Featuring a large 36 x 12 deck over-looking the entire resort including of course Big Sandy Lake!! Take a walk down to the main lodge where you will find a swimming pool, whirlpool, and workout center. Or take your pontoon out to one of the islands for a splash on the "Big Sandy" beaches. Plus - private slip rentals are available or launch your boat on the property. Winter boat and jet ski storage is available too!!! Live in it full time or rent it out or mix and match - so many possibilities! The association fee is $150 per month which covers snow removal - lawn care - and access to all the amenities. Enjoy lakefront living without having to clean the beaches - take your dock in and out - and no waterfront taxes!!!!
Sold for $525,000
$525,000
20632 487th St #36, McGregor, MN 55760
4beds
2,800sqft
Single Family Residence
Built in 2010
6,534 Square Feet Lot
$621,800 Zestimate®
$188/sqft
$2,324 Estimated rent
Home value
$621,800
$584,000 - $665,000
$2,324/mo
Zestimate® history
Owner options
List your home for rent
$2,324/mo
Rent Zestimate®
Find your next renter with Zillow Rental Manager. Plus, with online applications, you can quickly screen prospective tenants – for free.
$2,324/mo
Rent Zestimate®
Refinance and save
$3,230/mo
Est. payment
Refinancing to a lower rate could help reduce your monthly payments and save thousands over the life of the loan.
$3,230/mo
Est. payment
Explore your selling options
Work with a Zillow partner agent
Leverage their expertise and Zillow's premium Showcase listings to get your home seen by more buyers.
Get startedList with your own agent
Get your home in front of millions of buyers by listing it on Zillow.
Learn how to do itSell it yourself
Take full control of how buyers see your home on Zillow by listing For Sale by Owner (FSBO).
List your homeWhat's special
Zillow last checked:
Listing updated:
Listed by:
Michael Hoffman 218-310-8914,
Michael Hoffman Realty
Bought with:
Nonmember NONMEMBER
Nonmember Office
Source: Lake Superior Area Realtors as distributed by MLS GRID,MLS#: 6109548
Facts & features
Interior
Bedrooms & bathrooms
- Bedrooms: 4
- Bathrooms: 3
- Full bathrooms: 2
- 1/2 bathrooms: 1
- Main level bedrooms: 1
Rooms
- Room types: Family/Rec
Primary bedroom
- Description: Master Bath
- Level: Main
- Area: 320 Square Feet
- Dimensions: 16 x 20
Bedroom
- Level: Lower
- Area: 224 Square Feet
- Dimensions: 14 x 16
Bedroom
- Level: Lower
- Area: 192 Square Feet
- Dimensions: 12 x 16
Bedroom
- Level: Lower
- Area: 96 Square Feet
- Dimensions: 8 x 12
Dining room
- Level: Main
- Area: 168 Square Feet
- Dimensions: 12 x 14
Family room
- Level: Lower
- Area: 300 Square Feet
- Dimensions: 15 x 20
Kitchen
- Level: Main
- Area: 156 Square Feet
- Dimensions: 12 x 13
Laundry
- Level: Main
- Area: 70 Square Feet
- Dimensions: 7 x 10
Living room
- Level: Main
- Area: 320 Square Feet
- Dimensions: 16 x 20
Heating
- Forced Air, Natural Gas
Cooling
- Central Air
Features
- Windows: Wood Frames
- Basement: Full,Egress Windows,Finished,Walkout,Bath,Bedrooms,Family/Rec Room
- Number of fireplaces: 1
- Fireplace features: Gas
Interior area
- Total interior livable area: 2,800 sqft
- Finished area above ground: 1,400
- Finished area below ground: 1,400
Property
Parking
- Total spaces: 2
- Parking features: Attached
- Attached garage spaces: 2
Features
- On waterfront: Yes
- Waterfront features: Inland Lake, Waterfront Access(Association)
- Body of water: Big Sandy
- Frontage length: 200
Lot
- Size: 6,534 Square Feet
- Dimensions: 71 x 96
Details
- Foundation area: 1400
- Parcel number: 291524600
Construction
Type & style
- Home type: SingleFamily
- Architectural style: Ranch
- Property subtype: Single Family Residence
Materials
- Wood, Frame/Wood
- Foundation: Insulated Form
- Roof: Asphalt Shingle
Condition
- Previously Owned
- Year built: 2010
Utilities & green energy
- Electric: Other
- Sewer: Public Sewer
- Water: Public
Community & HOA
HOA
- Has HOA: Yes
- HOA fee: $150 monthly
Location
- Region: Mcgregor
Financial & listing details
- Price per square foot: $188/sqft
- Tax assessed value: $471,891
- Annual tax amount: $2,894
- Date on market: 7/21/2023
- Cumulative days on market: 8 days
- Listing terms: Cash,Conventional,FHA,VA Loan
Price history
| Date | Event | Price |
|---|---|---|
| 8/31/2023 | Sold | $525,000+5%$188/sqft |
Source:  Lake Superior Area Realtors as distributed by MLS GRID #6109548 Report a problem Lake Superior Area Realtors as distributed by MLS GRID #6109548 Report a problem | ||
| 7/30/2023 | Pending sale | $500,000$179/sqft |
Source: Lake Superior Area Realtors as distributed by MLS GRID #6109548 Report a problem | ||
| 7/21/2023 | Listed for sale | $500,000$179/sqft |
Source: Lake Superior Area Realtors as distributed by MLS GRID #6109548 Report a problem | ||
Public tax history
| Year | Property taxes | Tax assessment |
|---|---|---|
| 2025 | $2,676 -7.9% | $471,891 +6.6% |
| 2024 | $2,904 +0.3% | $442,839 +2% |
| 2023 | $2,894 -9.5% | $434,017 +9.1% |
| 2022 | $3,198 -50.1% | $397,979 +22.4% |
| 2021 | $6,410 +119.1% | $325,242 -4% |
| 2020 | $2,926 +2.9% | $338,700 +8.3% |
| 2019 | $2,844 +1.1% | $312,600 +6.9% |
| 2018 | $2,814 +0.1% | $292,300 |
| 2017 | $2,812 +2.4% | $292,300 +0.3% |
| 2016 | $2,746 +11.6% | $291,400 +11.8% |
| 2014 | $2,460 +12261.8% | $260,700 +8.9% |
| 2012 | $20 | $239,400 |
| 2011 | -- | $239,400 -12.8% |
| 2009 | $1,986 | $274,500 |
Find assessor info on the county website
Neighborhood: 55760
Nearby homes
- $452,5003 bd2 ba2.3k sqft20632 487th St UNIT 34, McGregor, MN 55760Off Market
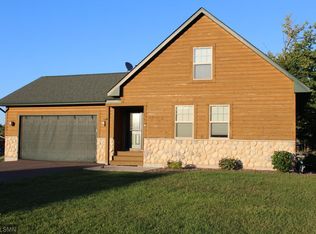
- $438,6003 bd1 ba916 sqft20632 487th St UNIT 35, McGregor, MN 55760Off Market
- $440,5003 bd2 ba2.3k sqft20632 487th St UNIT 37, McGregor, MN 55760Off Market
- $1,760,4004 bd-- ba2.3k sqft20632 487th St UNIT 43, McGregor, MN 55760Off Market
- $571,1004 bd3 ba2.6k sqft20632 487th St UNIT 44, McGregor, MN 55760Off Market
- $347,4003 bd2 ba1.2k sqft20632 487th St UNIT 45, McGregor, MN 55760Off Market
- $528,1003 bd2 ba1.3k sqft20632 487th St UNIT 47, McGregor, MN 55760Off Market
- $330,9003 bd2 ba1.3k sqft20632 487th St UNIT 48, McGregor, MN 55760Off Market
Nearby schools
GreatSchools rating
- 7/10Mcgregor Elementary SchoolGrades: PK-6Distance: 8.1 mi
- 6/10Mcgregor SecondaryGrades: 7-12Distance: 8.1 mi


Get pre-qualified for a loan
At Zillow Home Loans, we can pre-qualify you in as little as 5 minutes with no impact to your credit score.An equal housing lender. NMLS #10287.
Sell for more on Zillow
Get a Zillow Showcase℠ listing at no additional cost and you could sell for .
$621,800
2% more
+$12,436
With Zillow Showcase(estimated)
$634,236
- Minnesota
- Aitkin County
- McGregor
- 55760
- 20632 487th St Unit 36
Nearby cities
Nearby zip codes
Other McGregor Topics
