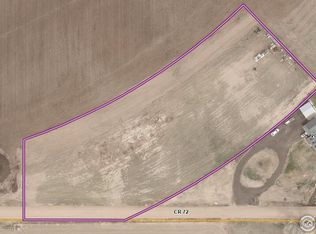
Looking for room to live, grow, work, or homestead? This 5 bedroom, 3 bathroom home on 3.88 acres in the Eaton School District offers 3,670 square feet of flexible living space and a setup designed for a wide range of needs. Garden areas, several fruit trees, a greenhouse, two chicken coops, and a heated shed make this property ready for country living, hands-on projects, and self-sufficient pursuits. Inside, warm cabin character and mountain style comfort create an inviting feel throughout. The main level features radiant in floor heating, while the updated primary suite includes a new bathroom and upgraded closet. Multiple living areas provide space for everyday living, guests, hobbies, or work from home needs, and a secondary entrance adds valuable flexibility for multigenerational living or extended stay arrangements. A long list of improvements adds value throughout, so be sure to review the updates sheet for full details to include a brand new class 4 roof. The impressive 30' x 40' attached garage and shop is heated and cooled, includes 220v power, and offers abundant room for vehicles, equipment, storage, and a true workshop for cars, tools, or hobbies. Owned solar panels add long term value, while wide open views and unforgettable sunrise and sunset skies complete the setting. Seller is willing to give concessions with the right offer. Schedule your showing and come experience the possibilities this acreage property has to offer.
Sold for $970,000
Zillow last checked:
Listing updated:
Bought with:
Theresa Vonlintel Barkley, 100078755
Brokers Guild Homes
Source: IRES as distributed by MLS GRID,MLS#: 1063123
Price history
| Date | Event | Price |
|---|---|---|
| 8/21/2026 | Sold | $970,000-2%$264/sqft |
Source:  IRES as distributed by MLS GRID #1063123 Report a problem IRES as distributed by MLS GRID #1063123 Report a problem | ||
| 7/20/2026 | Pending sale | $990,000$270/sqft |
Source:  REcolorado as distributed by MLS GRID #IR1063123 Report a problem REcolorado as distributed by MLS GRID #IR1063123 Report a problem | ||
| 7/10/2026 | Price change | $990,000-1%$270/sqft |
Source: IRES as distributed by MLS GRID #1063123 Report a problem | ||
| 5/19/2026 | Price change | $999,999-3.8%$272/sqft |
Source: IRES as distributed by MLS GRID #1054682 Report a problem | ||
| 3/25/2026 | Price change | $1,039,990-1.9%$283/sqft |
Source: IRES as distributed by MLS GRID #1054682 Report a problem | ||
| 3/16/2026 | Price change | $1,060,000-1.4%$289/sqft |
Source: IRES as distributed by MLS GRID #1049882 Report a problem | ||
| 2/11/2026 | Price change | $1,075,000-1.8%$293/sqft |
Source: IRES as distributed by MLS GRID #1049882 Report a problem | ||
| 2/3/2026 | Price change | $1,095,000-0.5%$298/sqft |
Source: IRES as distributed by MLS GRID #1049882 Report a problem | ||
| 1/22/2026 | Listed for sale | $1,099,990+4.8%$300/sqft |
Source: IRES as distributed by MLS GRID #1049882 Report a problem | ||
| 6/2/2025 | Listing removed | $1,050,000$286/sqft |
Source: IRES as distributed by MLS GRID #1032159 Report a problem | ||
| 4/25/2025 | Listed for sale | $1,050,000+0%$286/sqft |
Source: IRES as distributed by MLS GRID #1032159 Report a problem | ||
| 2/5/2025 | Listing removed | $1,049,995$286/sqft |
Source: IRES as distributed by MLS GRID #1023676 Report a problem | ||
| 1/22/2025 | Price change | $1,049,995-3.6%$286/sqft |
Source: IRES as distributed by MLS GRID #1023676 Report a problem | ||
| 1/1/2025 | Price change | $1,089,000-0.1%$297/sqft |
Source: IRES as distributed by MLS GRID #1023676 Report a problem | ||
| 12/23/2024 | Listed for sale | $1,089,995$297/sqft |
Source: IRES as distributed by MLS GRID #1023676 Report a problem | ||
| 12/11/2024 | Listing removed | $1,089,995-0.9%$297/sqft |
Source: IRES as distributed by MLS GRID #1022570 Report a problem | ||
| 11/28/2024 | Price change | $1,099,995-1.3%$300/sqft |
Source: IRES as distributed by MLS GRID #1022570 Report a problem | ||
| 11/21/2024 | Listed for sale | $1,115,000$304/sqft |
Source: IRES as distributed by MLS GRID #1022570 Report a problem | ||
| 11/21/2024 | Listing removed | $1,115,000-0.9%$304/sqft |
Source: IRES as distributed by MLS GRID #1021864 Report a problem | ||
| 11/6/2024 | Listed for sale | $1,125,000$307/sqft |
Source: IRES as distributed by MLS GRID #1021864 Report a problem | ||
| 6/23/2024 | Listing removed | -- |
Source: IRES as distributed by MLS GRID #1011192 Report a problem | ||
| 6/16/2024 | Price change | $1,125,000-2.2%$307/sqft |
Source: IRES as distributed by MLS GRID #1011192 Report a problem | ||
| 6/4/2024 | Listed for sale | $1,150,000+42%$313/sqft |
Source: IRES as distributed by MLS GRID #1011192 Report a problem | ||
| 3/22/2021 | Sold | $810,000+80%$221/sqft |
Source: Public Record Report a problem | ||
| 4/23/2020 | Sold | $450,000$123/sqft |
Source: Public Record Report a problem | ||

Get a cash offer in 3 minutes
Find out how much your home could sell for in as little as 3 minutes with a no-obligation cash offer.
Estimated market value
$970,100
