We've just adjusted the price! Come and see this recently refreshed gem of a home! With new carpet and paint throughout, you are sure to find joy and comfort here! Tucked into the highly desirable Highland Hall community of Montgomery Village, this 3-bedroom, 3.5-bath home lists as a townhouse but flows like a detached colonial. The first thing you'll notice is the incredibly spacious 2-car detached garage. As you enter the front door, you will immediately find space for an office or a den to your left and a family room which flows seamlessly into the kitchen on your right. If you walk straight down the hallway, you'll find an expansive space in the rear of the home that is wonderfully suited for a living room and dining room. Unlike other spaces used in this manner, you'll enjoy all the space a room like this should have. Upstairs, you'll find 3 incredibly spacious bedrooms along with 2 full bathrooms. The basement has a finished rec room along with an additional room which can be used as an office, a den, or get creative! There is also a laundry room in the basement with room for storage. Being in Montgomery Village also gives you incredible access to all of the amenities offered, such as multiple swimming pools, basketball courts, tennis courts, community centers, walking/jogging paths and so much more. Come see why this house is destined to be your next home!
Sold for $518,000
$518,000
20633 Highland Hall Dr, Gaithersburg, MD 20886
3beds
2,007sqft
Townhouse
Built in 1983
2,802 Square Feet Lot
$521,000 Zestimate®
$258/sqft
$2,866 Estimated rent
Home value
$521,000
$479,000 - $568,000
$2,866/mo
Zestimate® history
Owner options
List your home for rent
$2,866/mo
Rent Zestimate®
Find your next renter with Zillow Rental Manager. Plus, with online applications, you can quickly screen prospective tenants – for free.
$2,866/mo
Rent Zestimate®
Refinance and save
$3,003/mo
Est. payment
Refinancing to a lower rate could help reduce your monthly payments and save thousands over the life of the loan.
$3,003/mo
Est. payment
Explore your selling options
Work with a Zillow partner agent
Leverage their expertise and Zillow's premium Showcase listings to get your home seen by more buyers.
Get startedList with your own agent
Get your home in front of millions of buyers by listing it on Zillow.
Learn how to do itSell it yourself
Take full control of how buyers see your home on Zillow by listing For Sale by Owner (FSBO).
List your homeWhat's special
Zillow last checked:
Listing updated:
Listed by:
David Zeff 301-792-3990,
Keller Williams Capital Properties
Bought with:
Dana Angleberger, 5002395
Charis Realty Group
Source: Bright MLS,MLS#: MDMC2197350
Facts & features
Interior
Bedrooms & bathrooms
- Bedrooms: 3
- Bathrooms: 4
- Full bathrooms: 3
- 1/2 bathrooms: 1
- Main level bathrooms: 1
Rooms
- Room types: Living Room, Dining Room, Kitchen, Family Room, Office, Recreation Room
Dining room
- Level: Main
Family room
- Level: Main
Kitchen
- Level: Main
Living room
- Level: Main
Office
- Level: Main
Office
- Level: Lower
Recreation room
- Level: Lower
Heating
- Forced Air, Natural Gas
Cooling
- Central Air, Electric
Appliances
- Included: Dishwasher, Disposal, Dryer, Washer, Oven/Range - Gas, Range Hood, Refrigerator, Extra Refrigerator/Freezer, Gas Water Heater
Features
- Ceiling Fan(s), Central Vacuum, Dining Area, Family Room Off Kitchen, Floor Plan - Traditional, Walk-In Closet(s)
- Flooring: Carpet, Wood
- Basement: Connecting Stairway,Interior Entry
- Number of fireplaces: 1
Interior area
- Total structure area: 2,811
- Total interior livable area: 2,007 sqft
- Finished area above ground: 2,007
- Finished area below ground: 0
Property
Parking
- Total spaces: 2
- Parking features: Garage Faces Front, Garage Door Opener, Detached, Parking Lot, Driveway
- Garage spaces: 2
- Has uncovered spaces: Yes
Accessibility
- Accessibility features: None
Features
- Levels: Three
- Stories: 3
- Pool features: Community
Lot
- Size: 2,802 Square Feet
Details
- Additional structures: Above Grade, Below Grade
- Parcel number: 160101911772
- Zoning: TLD
- Special conditions: Standard
Construction
Type & style
- Home type: Townhouse
- Architectural style: Colonial
- Property subtype: Townhouse
Materials
- Vinyl Siding
- Foundation: Concrete Perimeter
- Roof: Asphalt
Condition
- New construction: No
- Year built: 1983
Utilities & green energy
- Sewer: Public Sewer
- Water: Public
Community & HOA
Community
- Security: Fire Sprinkler System
- Subdivision: Highland Hall
HOA
- Has HOA: Yes
- Amenities included: Baseball Field, Basketball Court, Boat Ramp, Common Grounds, Community Center, Dog Park, Jogging Path, Lake, Non-Lake Recreational Area, Picnic Area, Pool, Soccer Field, Tennis Court(s), Tot Lots/Playground, Volleyball Courts
- HOA fee: $433 quarterly
Location
- Region: Gaithersburg
Financial & listing details
- Price per square foot: $258/sqft
- Tax assessed value: $381,067
- Annual tax amount: $4,640
- Date on market: 9/11/2025
- Listing agreement: Exclusive Right To Sell
- Ownership: Fee Simple
Price history
| Date | Event | Price |
|---|---|---|
| 2/12/2026 | Sold | $518,000+0.6%$258/sqft |
Source:  Bright MLS #MDMC2197350 Report a problem Bright MLS #MDMC2197350 Report a problem | ||
| 2/4/2026 | Pending sale | $515,000$257/sqft |
Source: Bright MLS #MDMC2197350 Report a problem | ||
| 1/14/2026 | Contingent | $515,000$257/sqft |
Source: Bright MLS #MDMC2197350 Report a problem | ||
| 1/5/2026 | Price change | $515,000-1.9%$257/sqft |
Source: Bright MLS #MDMC2197350 Report a problem | ||
| 12/10/2025 | Listed for sale | $525,000$262/sqft |
Source: Bright MLS #MDMC2197350 Report a problem | ||
| 11/29/2025 | Contingent | $525,000$262/sqft |
Source: Bright MLS #MDMC2197350 Report a problem | ||
| 11/7/2025 | Listed for sale | $525,000$262/sqft |
Source: Bright MLS #MDMC2197350 Report a problem | ||
| 10/17/2025 | Listing removed | $525,000$262/sqft |
Source: Bright MLS #MDMC2197350 Report a problem | ||
| 9/11/2025 | Listed for sale | $525,000+144.2%$262/sqft |
Source: Bright MLS #MDMC2197350 Report a problem | ||
| 7/27/2001 | Sold | $215,000$107/sqft |
Source: Public Record Report a problem | ||
Public tax history
| Year | Property taxes | Tax assessment |
|---|---|---|
| 2025 | $4,922 +17.4% | $381,067 +4.6% |
| 2024 | $4,193 +4.8% | $364,233 +4.8% |
| 2023 | $4,003 +5% | $347,400 +0.5% |
| 2022 | $3,813 +0.6% | $345,533 +0.5% |
| 2021 | $3,789 +0.5% | $343,667 +0.5% |
| 2020 | $3,771 +3.6% | $341,800 |
| 2019 | $3,640 -0.2% | $341,800 +3.6% |
| 2018 | $3,646 -1.6% | $330,067 +1.8% |
| 2017 | $3,707 +11.9% | $324,200 +6.1% |
| 2016 | $3,313 | $305,600 +6.5% |
| 2015 | $3,313 | $287,000 +6.9% |
| 2014 | $3,313 | $268,400 |
| 2013 | -- | $268,400 |
| 2012 | -- | $268,400 -17% |
| 2011 | -- | $323,290 |
| 2010 | -- | $323,290 |
| 2009 | -- | $323,290 -18.1% |
| 2008 | -- | $394,510 +15.1% |
| 2007 | -- | $342,880 +17.7% |
| 2006 | -- | $291,250 +21.5% |
| 2005 | -- | $239,620 +10.5% |
| 2004 | -- | $216,816 |
| 2003 | -- | $216,816 +26.6% |
| 2002 | -- | $171,210 |
| 2001 | -- | $171,210 |
Find assessor info on the county website
Neighborhood: 20886
Nearby homes
- $486,2003 bd3 ba2.4k sqft20635 Highland Hall Dr, Gaithersburg, MD 20886Off Market
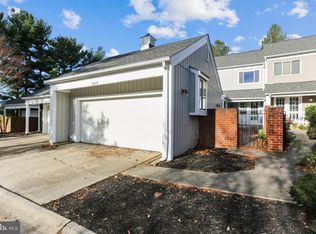
- $521,6003 bd3 ba2.5k sqft20631 Highland Hall Dr, Gaithersburg, MD 20886Off Market

- $514,3003 bd4 ba2.2k sqft20637 Highland Hall Dr, Montgomery Village, MD 20886Off Market
- $509,500-- bd2 ba1.8k sqft20629 Highland Hall Dr, Montgomery Village, MD 20886Off Market
- $537,8003 bd4 ba3.1k sqft20639 Highland Hall Dr, Montgomery Village, MD 20886Off Market
- $535,0003 bd3 ba2.4k sqft20621 Highland Hall Dr, Montgomery Village, MD 20886Sold
- $528,3003 bd2 ba1.9k sqft20619 Highland Hall Dr, Montgomery Village, MD 20886Off Market
- $483,8003 bd3 ba1.7k sqft20617 Highland Hall Dr, Montgomery Village, MD 20886Off Market
Nearby schools
GreatSchools rating
- 4/10South Lake Elementary SchoolGrades: PK-5Distance: 2.6 mi
- 4/10Neelsville Middle SchoolGrades: 6-8Distance: 2.8 mi
- 5/10Watkins Mill High SchoolGrades: 9-12Distance: 1.6 mi
Schools provided by the listing agent
- Elementary: South Lake
- Middle: Neelsville
- High: Watkins Mill
- District: Montgomery County Public Schools
Source: Bright MLS. This data may not be complete. We recommend contacting the local school district to confirm school assignments for this home.
Get a cash offer in 3 minutes
Find out how much your home could sell for in as little as 3 minutes with a no-obligation cash offer.
Estimated market value
$521,000
Get a cash offer in 3 minutes
Find out how much your home could sell for in as little as 3 minutes with a no-obligation cash offer.
Estimated market value
$521,000
- Maryland
- Montgomery County
- Montgomery Village
- 20886
- 20633 Highland Hall Dr
Nearby cities
Nearby zip codes
Other Montgomery Village Topics
- Apartments for Rent in 20886
- Houses for Sale in 20886
- Houses for Rent in 20886
- 20886 Real Estate
- Montgomery Village Condos
- Houses for Sale in Montgomery Village
- Newest Listings in Montgomery Village
- Montgomery Village Home Values
- Montgomery Village Real Estate Agents
- Montgomery Village Refinance
- Montgomery Village Mortgage Rates
