Stylish Top-Level Condo with Loft Welcome to this beautifully maintained top-level condominium offering a blend of warmth, style, and functionality in the heart of Germantown. With 1,299 square feet of finished living space, this 2-bedroom, 2-bathroom home with a spacious loft provides comfort and flexibility in a layout that truly feels like home. Thoughtfully designed, the entrance is just one easy flight of stairs up, leading you into a bright and open living space that invites you to relax and enjoy. The main level features stunning wood floors throughout and an open-concept dining and living area centered around a cozy wood-burning fireplace. The kitchen is a perfect mix of style and practicality, with granite countertops that elevate the space. The living area flows seamlessly onto a private balcony, offering a peaceful place to enjoy your morning coffee or unwind after a long day. This same balcony is also accessible from the spacious primary suite, which includes a walk-in closet and an en-suite bathroom with ceramic tile flooring and a tub. The second bedroom is equally inviting with its own walk-in closet, and the second full bathroom, located just outside the room, also includes a tub and ceramic tile floors. Upstairs, the loft area adds a unique and versatile touch to the home. With its own skylight and extra closet space, it’s perfect for a home office, reading nook, or guest retreat. Practical touches like a storage closet off the balcony and smart use of space throughout make everyday living easy. Beyond the home itself, the location is a true standout—just minutes from I-270, commuter routes, shopping areas, and local conveniences, making daily errands and travel a breeze. With its thoughtful layout, quality finishes, and prime location, this condo is a rare find. Don’t miss your chance to make it yours!
Sold for $310,000
$310,000
20635 Shadyside Way #103-7, Germantown, MD 20874
2beds
1,299sqft
Condominium
Built in 1985
-- sqft lot
$311,400 Zestimate®
$239/sqft
$2,243 Estimated rent
Home value
$311,400
$283,000 - $339,000
$2,243/mo
Zestimate® history
Owner options
List your home for rent
$2,243/mo
Rent Zestimate®
Find your next renter with Zillow Rental Manager. Plus, with online applications, you can quickly screen prospective tenants – for free.
$2,243/mo
Rent Zestimate®
Refinance and save
$1,538/mo
Est. payment
Refinancing to a lower rate could help reduce your monthly payments and save thousands over the life of the loan.
$1,538/mo
Est. payment
Explore your selling options
Work with a Zillow partner agent
Leverage their expertise and Zillow's premium Showcase listings to get your home seen by more buyers.
Get startedList with your own agent
Get your home in front of millions of buyers by listing it on Zillow.
Learn how to do itSell it yourself
Take full control of how buyers see your home on Zillow by listing For Sale by Owner (FSBO).
List your homeWhat's special
Cozy wood-burning fireplaceWalk-in closetSpacious loftStunning wood floorsPrivate balconySpacious primary suiteExtra closet space
Zillow last checked:
Listing updated:
Listed by:
Sergio Garcia 240-994-8866,
Samson Properties
Bought with:
Jane Fairweather, 75353
Long & Foster Real Estate, Inc.
Ron Ziegel, 635502
Long & Foster Real Estate, Inc.
Source: Bright MLS,MLS#: MDMC2157902
Facts & features
Interior
Bedrooms & bathrooms
- Bedrooms: 2
- Bathrooms: 2
- Full bathrooms: 2
- Main level bathrooms: 2
- Main level bedrooms: 2
Rooms
- Room types: Living Room, Dining Room, Bedroom 2, Kitchen, Den, Bedroom 1, Laundry, Bathroom 1, Bathroom 2
Bedroom 1
- Features: Flooring - Wood
- Level: Main
Bedroom 2
- Features: Flooring - Wood
- Level: Main
Bathroom 1
- Features: Flooring - Ceramic Tile
- Level: Main
Bathroom 2
- Features: Flooring - Ceramic Tile
- Level: Main
Den
- Features: Flooring - Carpet
- Level: Upper
Dining room
- Features: Flooring - Wood
- Level: Main
Kitchen
- Features: Flooring - Wood
- Level: Main
Laundry
- Level: Main
Living room
- Features: Flooring - Wood
- Level: Main
Heating
- Central, Electric
Cooling
- Central Air, Electric
Appliances
- Included: Dishwasher, Disposal, Dryer, Oven/Range - Electric, Refrigerator, Washer, Electric Water Heater
- Laundry: Laundry Room, In Unit
Features
- Cathedral Ceiling(s)
- Flooring: Wood, Carpet, Ceramic Tile
- Has basement: No
- Number of fireplaces: 1
Interior area
- Total structure area: 1,299
- Total interior livable area: 1,299 sqft
- Finished area above ground: 1,299
- Finished area below ground: 0
Property
Parking
- Parking features: Unassigned, Parking Lot
Accessibility
- Accessibility features: None
Features
- Levels: Two
- Stories: 2
- Exterior features: Balcony
- Pool features: Community
Details
- Additional structures: Above Grade, Below Grade
- Parcel number: 160202350921
- Zoning: RESIDENTIAL
- Special conditions: Standard
Construction
Type & style
- Home type: Condo
- Architectural style: Contemporary,Loft
- Property subtype: Condominium
- Attached to another structure: Yes
Materials
- Aluminum Siding
- Roof: Shingle
Condition
- New construction: No
- Year built: 1985
Utilities & green energy
- Sewer: Public Sewer
- Water: Public
- Utilities for property: Cable Available
Community & HOA
Community
- Condo and coop fee: $275 monthly
- Subdivision: Waters House
HOA
- Has HOA: No
- Amenities included: Pool, Tennis Court(s), Tot Lots/Playground
- Services included: Common Area Maintenance, Maintenance Structure, Pool(s), Trash, Snow Removal, Maintenance Grounds, Management
Location
- Region: Germantown
- Municipality: GERMANTOWN
Financial & listing details
- Price per square foot: $239/sqft
- Tax assessed value: $260,000
- Annual tax amount: $3,081
- Date on market: 4/24/2025
- Listing agreement: Exclusive Right To Sell
- Listing terms: Cash,Conventional,FHA,VA Loan
- Ownership: Condominium
Price history
| Date | Event | Price |
|---|---|---|
| 7/14/2025 | Sold | $310,000-4.6%$239/sqft |
Source:  Bright MLS #MDMC2157902 Report a problem Bright MLS #MDMC2157902 Report a problem | ||
| 6/5/2025 | Contingent | $325,000$250/sqft |
Source: Bright MLS #MDMC2157902 Report a problem | ||
| 5/15/2025 | Price change | $325,000-1.5%$250/sqft |
Source: Bright MLS #MDMC2157902 Report a problem | ||
| 4/24/2025 | Listed for sale | $330,000+31%$254/sqft |
Source: Bright MLS #MDMC2157902 Report a problem | ||
| 4/2/2023 | Listing removed | -- |
Source: Bright MLS #MDMC744618 Report a problem | ||
| 4/23/2021 | Sold | $252,000+0.8%$194/sqft |
Source: Public Record Report a problem | ||
| 2/23/2021 | Pending sale | $249,995$192/sqft |
Source: Bright MLS #MDMC744618 Report a problem | ||
| 2/18/2021 | Listed for sale | $249,995+150.7%$192/sqft |
Source: Bright MLS #MDMC744618 Report a problem | ||
| 10/10/2000 | Sold | $99,700$77/sqft |
Source: Public Record Report a problem | ||
Public tax history
| Year | Property taxes | Tax assessment |
|---|---|---|
| 2025 | $2,636 -11.9% | $280,000 +7.7% |
| 2024 | $2,993 +8.2% | $260,000 +8.3% |
| 2023 | $2,765 +13.9% | $240,000 +9.1% |
| 2022 | $2,428 +3.2% | $220,000 +3.1% |
| 2021 | $2,352 +3.2% | $213,333 +3.2% |
| 2020 | $2,280 +6.9% | $206,667 +3.3% |
| 2019 | $2,132 -0.2% | $200,000 +3.4% |
| 2018 | $2,136 -1.1% | $193,333 +3.6% |
| 2017 | $2,160 +82.9% | $186,667 +3.7% |
| 2016 | $1,181 | $180,000 +1.9% |
| 2015 | $1,181 | $176,667 +1.9% |
| 2014 | $1,181 | $173,333 +2% |
| 2013 | -- | $170,000 |
| 2012 | -- | $170,000 |
| 2011 | -- | $170,000 -27.7% |
| 2010 | -- | $235,000 +6% |
| 2009 | -- | $221,666 +6.4% |
| 2008 | -- | $208,333 +6.8% |
| 2007 | -- | $195,000 +20.9% |
| 2006 | -- | $161,332 +26.4% |
| 2005 | -- | $127,666 +35.8% |
| 2004 | -- | $94,000 |
| 2003 | -- | $94,000 +6% |
| 2002 | -- | $88,666 +3.1% |
| 2001 | -- | $86,000 |
Find assessor info on the county website
Neighborhood: 20874
Nearby homes
- $299,9992 bd2 ba1.1k sqft13064 Shadyside Ln UNIT 94-6, Germantown, MD 20874Sold

- $292,0002 bd2 ba1.1k sqft20637 Shadyside Way #101, Germantown, MD 20874Sold
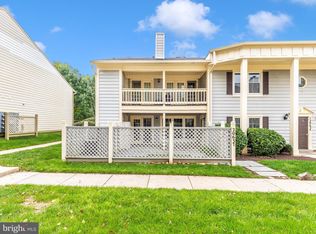
- $300,0002 bd2 ba1.2k sqft20617 Shadyside Way #99-7, Germantown, MD 20874Sold
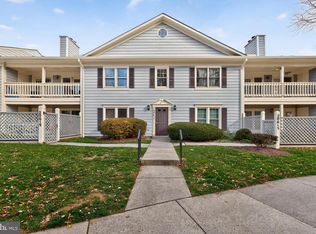
- $285,0002 bd2 ba1.1k sqft20623 Shadyside Way #108-7, Germantown, MD 20874Sold

- $301,0002 bd2 ba1.1k sqft20623 Shadyside Way #107-A, Germantown, MD 20874Sold
- $313,8002 bd2 ba1.2k sqft20555 Shadyside #A, Germantown, MD 20874Off Market
- $335,0002 bd2 ba1.1k sqft13106 Shadyside Ln UNIT 9-137, Germantown, MD 20874Sold
- $299,9002 bd2 ba934 sqft13122 Shadyside Ln UNIT 9-150, Germantown, MD 20874Sold
Nearby schools
GreatSchools rating
- 2/10Waters Landing Elementary SchoolGrades: K-5Distance: 0.5 mi
- 4/10Martin Luther King Jr. Middle SchoolGrades: 6-8Distance: 1.1 mi
- 5/10Seneca Valley High SchoolGrades: 9-12Distance: 1.4 mi
Schools provided by the listing agent
- Elementary: Waters Landing
- Middle: Martin Luther King Jr.
- High: Seneca Valley
- District: Montgomery County Public Schools
Source: Bright MLS. This data may not be complete. We recommend contacting the local school district to confirm school assignments for this home.
Get a cash offer in 3 minutes
Find out how much your home could sell for in as little as 3 minutes with a no-obligation cash offer.
Estimated market value
$311,400
Get a cash offer in 3 minutes
Find out how much your home could sell for in as little as 3 minutes with a no-obligation cash offer.
Estimated market value
$311,400
- Maryland
- Montgomery County
- Germantown
- 20874
- 20635 Shadyside Way Unit 103-7
Nearby cities
Nearby zip codes
Other Germantown Topics
