Skip main navigation
Closed
  • $265,000

    20636 Amanda Ln, Milford, IN 46542

    3beds
    1,872sqft
    Single Family Residence
    Built in 1995
    0.47 Acres Lot
    $270,900 Zestimate®
    $--/sqft
    $1,933 Estimated rent

    Home value

    $270,900

    $236,000 - $312,000

    $1,933/mo

    Zestimate® history
    Loading
    Loading...

    Owner options

    List your home for rent

    $1,933/mo

    Rent Zestimate®

    Find your next renter with Zillow Rental Manager. Plus, with online applications, you can quickly screen prospective tenants – for free.

    Learn more

    $1,933/mo

    Rent Zestimate®

    Refinance and save

    $1,617/mo

    Est. payment

    Refinancing to a lower rate could help reduce your monthly payments and save thousands over the life of the loan.

    See today's rates

    $1,617/mo

    Est. payment

    Explore your selling options

    Work with a Zillow partner agent

    Leverage their expertise and Zillow's premium Showcase listings to get your home seen by more buyers.

    Get started

    List with your own agent

    Get your home in front of millions of buyers by listing it on Zillow.

    Learn how to do it

    Sell it yourself

    Take full control of how buyers see your home on Zillow by listing For Sale by Owner (FSBO).

    List your home

    What's special

    Expansive finished basementSeparate utility areaDeck for outdoor gatheringsIncredible bonus spaceNew shedSpacious and functional layoutCeiling fans
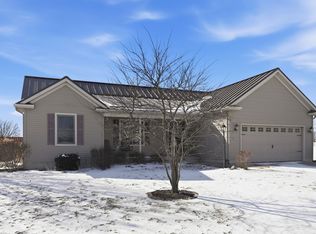
    This well-maintained home offers a spacious and functional layout with numerous recent updates, starting with a bright and welcoming main level featuring new flooring and fresh paint in 2025, a comfortable living area, and an eat-in kitchen with updated countertops, backsplash, windows, and doors completed within the last five years, plus stainless appliances and ample cabinetry. The adjacent dining area opens through sliding doors to the backyard, creating an easy flow for everyday living and entertaining. The bedrooms are generously sized with new carpeting and ceiling fans. Downstairs, the expansive finished basement provides incredible bonus space for a rec room, home gym, office, or hobbies, along with abundant storage and a separate utility area featuring a sump pump installed in 2018. Outside, enjoy a fully fenced backyard with plenty of room to relax or play, a deck for outdoor gatherings, and a new shed added in 2018, all topped off by a new metal roof and recent septic service pumped in 2026, making this home truly move-in ready and thoughtfully cared for from top to bottom. Schedule your showing today!

    Zillow last checked:

    Listing updated:

    Listed by:

    Kevin Ruiz Cell:260-206-5983,

    Uptown Realty Group

    Bought with:

    Ed Viruez, RB14038928

    RE/MAX Results The Viruez Team

    Source: IRMLS,MLS#: 202600820MLS Logo

    Facts & features

    Interior

    Bedrooms & bathrooms
    • Bedrooms: 3
    • Bathrooms: 2
    • Full bathrooms: 2
    • Main level bedrooms: 3
    Bedroom 1
    • Level: Main
    Bedroom 2
    • Level: Main
    Dining room
    • Level: Main
    • Area: 126
    • Dimensions: 9 x 14
    Family room
    • Level: Lower
    • Area: 580
    • Dimensions: 20 x 29
    Kitchen
    • Level: Main
    • Area: 117
    • Dimensions: 9 x 13
    Living room
    • Level: Main
    • Area: 208
    • Dimensions: 16 x 13
    Heating
    • Natural Gas, Forced Air
    Cooling
    • Central Air
    Appliances
    • Included: Dishwasher, Refrigerator, Washer, Dryer-Gas, Gas Range, Gas Water Heater, Water Softener Owned
    Features
    • Basement: Full,Partially Finished
    • Has fireplace: No
    Interior area
    • Total structure area: 2,496
    • Total interior livable area: 1,872 sqft
    • Finished area above ground: 1,248
    • Finished area below ground: 624

    Property

    Parking
    • Total spaces: 2
    • Parking features: Attached
    • Attached garage spaces: 2
    Features
    • Levels: One
    • Stories: 1
    Lot
    • Size: 0.47 Acres
    • Dimensions: 122X168
    • Features: Level
    Details
    • Parcel number: 201532128009.000018

    Construction

    Type & style
    • Home type: SingleFamily
    • Property subtype: Single Family Residence
    Materials
    • Vinyl Siding
    Condition
    • New construction: No
    • Year built: 1995

    Utilities & green energy

    • Sewer: Septic Tank
    • Water: Well

    Community & HOA

    Community
    • Subdivision: Horizon Estates
    Location
    • Region: Milford

    Financial & listing details

    • Tax assessed value: $254,500
    • Annual tax amount: $1,702
    • Date on market: 1/8/2026
    • Listing terms: Cash,Conventional,FHA,VA Loan

    Price history

    DateEventPrice
    2/9/2026Sold$265,000
    Source: IRMLS #202600820 Report a problem
    1/10/2026Pending sale$265,000
    Source: IRMLS #202600820 Report a problem
    1/8/2026Listed for sale$265,000+104%
    Source: IRMLS #202600820 Report a problem
    9/5/2013Sold--0
    Source: Agent Provided Report a problem
    3/11/2013Listed for sale$129,900$69/sqft
    Source: Cressy & Everett Real Estate #9937008 Report a problem
    4/2/2011Listing removed$129,900$69/sqft
    Source: Cressy & Everett Real Estate #9925126 Report a problem
    5/14/2010Price change$129,900-3.8%$69/sqft
    Source: Cressy & Everett Real Estate #9925126 Report a problem
    3/16/2010Listed for sale$135,000$72/sqft
    Source: Cressy & Everett Real Estate #9925126 Report a problem

    Public tax history

    YearProperty taxesTax assessment
    2025$1,687 +15.3%$254,500 +5.1%
    2024$1,463 +2.7%$242,100 +9.2%
    2023$1,424 +10.8%$221,700 +9.3%
    2022$1,285 +11%$202,900 +10.5%
    2021$1,158 +12.8%$183,700 +7.9%
    2020$1,027 +7.6%$170,200 +5.9%
    2019$954 -4%$160,700 +4.2%
    2018$994 +30.5%$154,200 +3%
    2017$761 $149,700 +3.7%
    2016$761 +4%$144,300 +20%
    2014$732 +2%$120,200
    2013$718 -60.3%$120,200 +4.4%
    2012$1,807 -3.3%$115,100 -6%
    2011$1,868 -1.6%$122,400
    2010$1,899 -5.2%$122,400 -7.6%
    2009$2,003 -13.2%$132,500 -3%
    2007$2,308 +13.8%$136,600 +17.1%
    2006$2,029 +2.3%$116,700
    2005$1,984 $116,700
    Find assessor info on the county website

    Neighborhood: 46542

    Nearby schools

    GreatSchools rating
    Schools provided by the listing agent
    • Elementary: New Paris
    • Middle: Fairfield Jr/Sr
    • High: Fairfield
    • District: Fairfield Community Schools

    Source: IRMLS. This data may not be complete. We recommend contacting the local school district to confirm school assignments for this home.

    Get pre-qualified for a loan
    At Zillow Home Loans, we can pre-qualify you in as little as 5 minutes with no impact to your credit score.

    An equal housing lender. NMLS #10287.