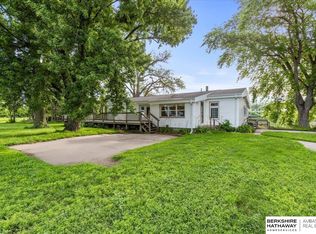
Contract pending. REMODELED AND REDUCED! Proudly presenting The Pointe House, an incredible one of a kind architectural masterpiece sitting on nearly 11 acres overlooking the Missouri River. Located just 45 minutes away from Omaha, this luxurious retreat includes an additional ranch style home (perfect for guests), a golf cart shed & an outbuilding (new Dec. 2021). This home was designed to bring the scenic outdoors inside with walls of windows throughout & several outdoor spaces including a massive deck overlooking the river. This 4700 sqft home was built to the highest quality & has many unique features including: an elevator, a 4th story viewing deck, geothermal, a generator & more. An outdoorsman's dream, it is the perfect recreational spot for fishing, water sports & hunting. This property truly has it all! Seller is interested in selling adjacent properties with this sale (also listed) which has an additional 30.43 acres, a 1500 sqft home & an outbuilding.
Sold for $600,000
Zillow last checked:
Listing updated:
Bought with:
Alec Skradski, 20240348
BHHS Ambassador Real Estate
Source: GPRMLS,MLS#: 22505947
Price history
| Date | Event | Price |
|---|---|---|
| 1/7/2026 | Sold | $600,000-13.7%$128/sqft |
Source:  GPRMLS #22505947 Report a problem GPRMLS #22505947 Report a problem | ||
| 8/18/2025 | Pending sale | $695,000$148/sqft |
Source: GPRMLS #22505947 Report a problem | ||
| 7/18/2025 | Price change | $695,000-20.6%$148/sqft |
Source: GPRMLS #22505947 Report a problem | ||
| 3/11/2025 | Listed for sale | $875,000-12.1%$186/sqft |
Source: GPRMLS #22505947 Report a problem | ||
| 4/15/2024 | Listed for sale | $995,000-9.5%$212/sqft |
Source: GPRMLS #22408845 Report a problem | ||
| 9/27/2023 | Listed for sale | $1,100,000-18.5%$234/sqft |
Source: GPRMLS #22322625 Report a problem | ||
| 11/8/2022 | Listed for sale | $1,350,000-10%$287/sqft |
Source: GPRMLS #22226727 Report a problem | ||
| 10/2/2022 | Listing removed | -- |
Source: BHHS broker feed Report a problem | ||
| 8/30/2022 | Listed for sale | $1,500,000$319/sqft |
Source: BHHS broker feed #22218520 Report a problem | ||
| 8/14/2022 | Listing removed | -- |
Source: BHHS broker feed Report a problem | ||
| 8/2/2022 | Listed for sale | $1,500,000$319/sqft |
Source: GPRMLS #22218520 Report a problem | ||
| 4/2/2022 | Listing removed | -- |
Source: BHHS broker feed Report a problem | ||
| 10/19/2021 | Price change | $1,500,000-25%$319/sqft |
Source: GPRMLS #22116185 Report a problem | ||
| 7/15/2021 | Listed for sale | $2,000,000-28.6%$426/sqft |
Source: GPRMLS #22116185 Report a problem | ||
| 7/15/2021 | Listing removed | -- |
Source: GPRMLS #22017273 Report a problem | ||
| 7/13/2020 | Listed for sale | $2,800,000-12.5%$596/sqft |
Source: BHHS Ambassador Real Estate #22017273 Report a problem | ||
| 11/3/2019 | Listing removed | $3,200,000$681/sqft |
Source: United Country Report a problem | ||
| 11/8/2018 | Listed for sale | $3,200,000-13.5%$681/sqft |
Source: United Country Report a problem | ||
| 9/2/2018 | Listing removed | $3,700,000$787/sqft |
Source: United Country Report a problem | ||
| 3/8/2017 | Listed for sale | $3,700,000+48%$787/sqft |
Source: United Country Report a problem | ||
| 1/13/2017 | Listing removed | $2,500,000$532/sqft |
Source: NP Dodge Real Estate #21500451 Report a problem | ||
| 1/9/2015 | Listed for sale | $2,500,000+40.3%$532/sqft |
Source: NP Dodge Real Estate #21500451 Report a problem | ||
| 12/15/2006 | Sold | $1,781,796+1996.2%$379/sqft |
Source: Agent Provided Report a problem | ||
| 5/4/1998 | Sold | $85,000$18/sqft |
Source: Agent Provided Report a problem | ||

Sell for more on Zillow
Get a Zillow Showcase℠ listing at no additional cost and you could sell for .
$862,200
2% more
+$17,244
With Zillow Showcase(estimated)
$879,444
