Spacious family home in quiet street. Owner has lived here for 54 happy years. 4th and 5th bedrooms have been made into one large office. Easily changed back to seperate rooms if needed. Sliding doors from living room and main bedroom open onto enclosed leafy patio area. Room for a pool.
This home has many original features and has not been updated at this time. Needs TLC
Sold for $890,000
Listed by: The Real Estate Store Inc. • Audrey Tran • Contact: 310-995-0036
Bought with: The Real Estate Store Inc.
$890,000
20637 Lemarsh St, Chatsworth, CA 91311
5beds
2,359sqft
Single Family Residence
Built in 1965
7,502 Square Feet Lot
$864,900 Zestimate®
$377/sqft
$4,857 Estimated rent
Home value
$864,900
$778,000 - $960,000
$4,857/mo
Zestimate® history
Owner options
List your home for rent
$4,857/mo
Rent Zestimate®
Find your next renter with Zillow Rental Manager. Plus, with online applications, you can quickly screen prospective tenants – for free.
$4,857/mo
Rent Zestimate®
Refinance and save
$5,962/mo
Est. payment
Refinancing to a lower rate could help reduce your monthly payments and save thousands over the life of the loan.
$5,962/mo
Est. payment
Explore your selling options
Work with a Zillow partner agent
Leverage their expertise and Zillow's premium Showcase listings to get your home seen by more buyers.
Get startedList with your own agent
Get your home in front of millions of buyers by listing it on Zillow.
Learn how to do itSell it yourself
Take full control of how buyers see your home on Zillow by listing For Sale by Owner (FSBO).
List your homeWhat's special
Enclosed leafy patio areaQuiet streetRoom for a poolOriginal featuresSliding doorsLarge office
Zillow last checked:
Listing updated:
Listed by:
Audrey Tran DRE #01372021 310-995-0036,
The Real Estate Store Inc.
Bought with:
Audrey Tran, DRE #01372021
The Real Estate Store Inc.
Source: CRMLS,MLS#: DW24252791 Originating MLS: California Regional MLS
Originating MLS: California Regional MLSFacts & features
Interior
Bedrooms & bathrooms
- Bedrooms: 5
- Bathrooms: 3
- Full bathrooms: 2
- 1/2 bathrooms: 1
- Main level bathrooms: 3
- Main level bedrooms: 5
Rooms
- Room types: Bedroom, Converted Bedroom, Entry/Foyer, Family Room, Kitchen, Other
Bedroom
- Features: Bedroom on Main Level
Bedroom
- Features: All Bedrooms Down
Bathroom
- Features: Dual Sinks, Granite Counters, Tub Shower
Kitchen
- Features: Kitchen/Family Room Combo, Tile Counters
Other
- Features: Walk-In Closet(s)
Heating
- Central, Natural Gas, Solar
Cooling
- Central Air, Electric
Appliances
- Included: Dishwasher, Electric Cooktop, Electric Oven, Electric Water Heater, Refrigerator, Self Cleaning Oven, Water Heater, Dryer, Washer
- Laundry: Laundry Room
Features
- Tile Counters, All Bedrooms Down, Bedroom on Main Level, Walk-In Closet(s)
- Flooring: Carpet
- Doors: Double Door Entry
- Windows: Double Pane Windows
- Has fireplace: Yes
- Fireplace features: Gas, Living Room
- Common walls with other units/homes: No Common Walls
Interior area
- Total interior livable area: 2,359 sqft
Property
Parking
- Total spaces: 2
- Parking features: Driveway, Garage
- Attached garage spaces: 2
Accessibility
- Accessibility features: Parking, Accessible Doors
Features
- Levels: One
- Stories: 1
- Entry location: Front
- Patio & porch: Covered, Patio
- Pool features: None
- Spa features: None
- View description: None
Lot
- Size: 7,502 Square Feet
- Features: Back Yard, Sprinklers In Rear, Sprinklers In Front, Lawn, Yard
Details
- Additional structures: Second Garage
- Parcel number: 2741027007
- Zoning: LARS
- Special conditions: Trust
Construction
Type & style
- Home type: SingleFamily
- Architectural style: Ranch
- Property subtype: Single Family Residence
Materials
- Stucco
- Foundation: Slab
- Roof: Shake,Synthetic
Condition
- Repairs Cosmetic
- New construction: No
- Year built: 1965
Utilities & green energy
- Electric: Electricity - On Property, 220 Volts in Kitchen, 220 Volts For Spa, Photovoltaics Seller Owned
- Sewer: Sewer Tap Paid
- Water: Public
- Utilities for property: Cable Connected, Electricity Connected, Natural Gas Connected, Phone Connected, Sewer Connected, Water Connected
Green energy
- Energy efficient items: Windows
- Energy generation: Solar
Community & HOA
Community
- Features: Curbs, Hiking, Park, Suburban, Sidewalks
- Security: Security Lights
Location
- Region: Chatsworth
Financial & listing details
- Price per square foot: $377/sqft
- Tax assessed value: $907,800
- Date on market: 3/5/2025
- Cumulative days on market: 8 days
- Listing terms: Cash,Conventional,FHA
Price history
| Date | Event | Price |
|---|---|---|
| 4/19/2025 | Sold | $890,000-6.3%$377/sqft |
Source:  CRMLS #DW24252791 Report a problem CRMLS #DW24252791 Report a problem | ||
| 3/14/2025 | Pending sale | $949,500$403/sqft |
Source: CRMLS #DW24252791 Report a problem | ||
| 3/5/2025 | Listed for sale | $949,500$403/sqft |
Source: CRMLS #DW24252791 Report a problem | ||
Public tax history
| Year | Property taxes | Tax assessment |
|---|---|---|
| 2026 | -- | $907,800 +597.7% |
| 2025 | $1,910 +2.4% | $130,116 +2% |
| 2024 | $1,866 +1.7% | $127,565 +2% |
| 2023 | $1,835 +4.3% | $125,065 +2% |
| 2022 | $1,760 +2% | $122,614 +2% |
| 2021 | $1,725 -0.5% | $120,211 +1% |
| 2020 | $1,734 | $118,980 +2% |
| 2019 | $1,734 +9.7% | $116,648 +2% |
| 2018 | $1,580 | $114,361 +2% |
| 2017 | $1,580 +2.2% | $112,119 +2% |
| 2016 | $1,547 +4.2% | $109,922 +1.5% |
| 2015 | $1,484 +0.4% | $108,272 +2% |
| 2014 | $1,477 | $106,152 +2.5% |
| 2012 | -- | $103,603 +2% |
| 2011 | -- | $101,573 +0.8% |
| 2010 | -- | $100,815 -0.2% |
| 2009 | -- | $101,055 +2% |
| 2008 | -- | $99,075 +2% |
| 2007 | -- | $97,133 +2% |
| 2006 | -- | $95,229 |
| 2005 | -- | $95,229 +4% |
| 2004 | -- | $91,532 +1.9% |
| 2003 | -- | $89,855 +2% |
| 2002 | -- | $88,094 +4% |
| 2000 | -- | $84,676 |
Find assessor info on the county website
Neighborhood: Chatsworth
Nearby homes
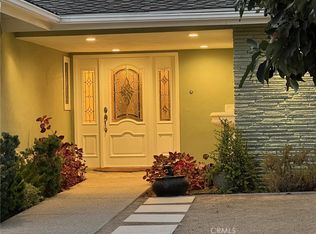
- $1,105,0003 bd3 ba2.2k sqft20631 Lemarsh St, Chatsworth, CA 91311Sold
- $1,092,8005 bd3 ba2.3k sqft20643 Lemarsh St, Chatsworth, CA 91311Off Market
- $1,054,1005 bd3 ba2.3k sqft20625 Lemarsh St, Chatsworth, CA 91311Off Market
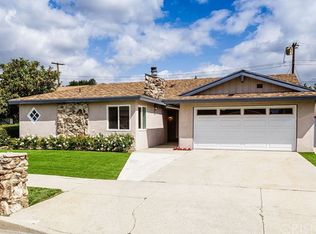
- $1,207,3004 bd4 ba2.6k sqft20649 Lemarsh St, Chatsworth, CA 91311Off Market
- $830,9003 bd2 ba1.4k sqft20640 Tuba St, Chatsworth, CA 91311Off Market
- $830,0004 bd2 ba1.5k sqft20632 Tuba St, Chatsworth, CA 91311Off Market
- $834,8004 bd2 ba1.5k sqft20646 Tuba St, Chatsworth, CA 91311Off Market
- $750,4001 bd1 ba525 sqft20626 Tuba St, Chatsworth, CA 91311Off Market
Nearby schools
GreatSchools rating
- 5/10Germain Academy For Academic AchievementGrades: K-5Distance: 0.5 mi
- 7/10Ernest Lawrence Middle SchoolGrades: 6-8Distance: 0.6 mi
- 5/10Chatsworth Charter High SchoolGrades: 9-12Distance: 0.2 mi
Schools provided by the listing agent
- Elementary: Superior
- Middle: Lawrence
- High: Chatsworth
Source: CRMLS. This data may not be complete. We recommend contacting the local school district to confirm school assignments for this home.
Get a cash offer in 3 minutes
Find out how much your home could sell for in as little as 3 minutes with a no-obligation cash offer.
Estimated market value
$864,900
Get a cash offer in 3 minutes
Find out how much your home could sell for in as little as 3 minutes with a no-obligation cash offer.
Estimated market value
$864,900
- California
- Los Angeles County
- Los Angeles
- 91311
- Chatsworth
- 20637 Lemarsh St
