MUST SEE TO APPRECIATE!! Don't miss out on this unique opportunity to own a TOTAL CUSTOMIZED 3 Bedroom, 3 Bath + Den(formal dining room) Home on an oversized cul-de-sac lot, with RV Gate and possibility to expand. Extensive parking options available. here. Prepaid full Home warranty good till January 31,2027. List of EXTENSIVE Upgrades
Skim coat over all walls and ceiling to get rid of the texture finish and create smooth wall finishes.
Aluminum 4 ft linear double slot air diffusers in kitchen, living room, dining area, and master bedroom.
Can lightning throughout. Special order, 9 1/2" wide, 5/8" thick, sandable, glued down engineered flooring throughout, except in bathrooms and laundry. 5 1/4" tall baseboards throughout. New Leviton Decora light switches throughout. Accent walls at entry way. New 3 1/4", square edge, door and window casings.
Kitchen:
Stainless Steel Appliances:
- Samsung - 30" Smart Microwave Combination Wall Oven with Flex Duo
- Samsung - 22.5 cu.-ft. four-door French-door cabinet-depth refrigerator
- Samsung - 6.3 cu. ft. Smart Rapid Heat Induction Slide-in Range with Air Fry & Convection
- Samsung - Linear Wash 24" Top Control Built-In Dishwasher with Auto Release Dry
Custom designed and built kitchen cabinets with self-closing doors and self-closing dovetail drawers. "Lots of custom dividers to maximize storage". Special order door & drawer handles.
Designer marble backsplash: (*VIVIANO Persephone Statuario and Latin Blue Marble water jet mosaic tile.)
Custom designed and built range exhaust hood. Pot filler over stove. Custom designed and built, oversized,
11' x 5' Island. 15" overhang with barstool seating. Full custom built storage cabinets under the 15" overhang.
Sinkology Farmhouse apron front sink. Custom thickness, Quartz, counter tops.
Modern farmhouse black pendant lights. Walk in pantry with special order, 8' tall, frosted glass door with "Pantry" embossed on the glass and built-in mini fridge.
Livingroom:
Custom designed and built media wall covered with 6"x 12" herringbone design tile. *75" electric fireplace,
75" Built in TV. Custom built floating shelves on either side of media wall and Custom-built storage cabinets with custom thickness Quartz counter tops.
Laundry:
Double stack Maytag washer & Dryer on wheels for easy pull-out. - Maytag Smart 7.4 Cu. Ft. White Front Load Electric Dryer. Maytag Smart 5.0 Cu. Ft. White Front Load Washer. Designer ceramic tile floor.
Special order 8', 5 panel glass door. 2 door cabinet for storage and sink.
Master bedroom:
Custom trimmed accent wall *Vaulted ceiling, Switched wall sconces on either side of bed, Recessed 40" TV in wall across from bed, Spa like bathroom with rainfall shower, Eight body jets and hand held water wand,
*67" x 31" Vinnova Orion Acrylic flat bottom soaking tub & Double sink vanity.
Ensuite bedroom:
Shiplap accent wall, switched light sconce on either side of bed, Spa like bathroom with custom designer tile accent wall, Rain fall shower with hand held water wand, *Euro style - Geberit dual flush in-wall mount toilet.
Bistro lights along perimeter walls in back yard.
Pre-paid full Home Warranty transferrable with Home Purchase through January 30th, 2027.
Furnace/Heating system, Water heater, Electrical system, Plumbing, Oven/Range/Cooktop, Dishwasher, Kitchen exhaust fan, Garage door opener, Re-key service plus more.
Sold for $616,616
$616,616
20637 N 61ST Avenue, Glendale, AZ 85308
3beds
1,772sqft
Single Family Residence
Built in 1993
0.29 Acres Lot
$618,100 Zestimate®
$348/sqft
$2,308 Estimated rent
Home value
$618,100
$569,000 - $674,000
$2,308/mo
Zestimate® history
Owner options
List your home for rent
$2,308/mo
Rent Zestimate®
Find your next renter with Zillow Rental Manager. Plus, with online applications, you can quickly screen prospective tenants – for free.
$2,308/mo
Rent Zestimate®
Refinance and save
$3,074/mo
Est. payment
Refinancing to a lower rate could help reduce your monthly payments and save thousands over the life of the loan.
$3,074/mo
Est. payment
Explore your selling options
Work with a Zillow partner agent
Leverage their expertise and Zillow's premium Showcase listings to get your home seen by more buyers.
Get startedList with your own agent
Get your home in front of millions of buyers by listing it on Zillow.
Learn how to do itSell it yourself
Take full control of how buyers see your home on Zillow by listing For Sale by Owner (FSBO).
List your homeWhat's special
Rv gatePot filler over stoveCustom thickness quartz countertopsExtensive parking optionsOversized cul-de-sac lot
Zillow last checked:
Listing updated:
Listed by:
Adela Gheorghe 480-265-0719,
AMG 4 Kingdom Realty
Bought with:
Victoria Levake, SA719964000
Howe Realty
Source: ARMLS,MLS#: 6970524
Facts & features
Interior
Bedrooms & bathrooms
- Bedrooms: 3
- Bathrooms: 3
- Full bathrooms: 3
Heating
- Hot Water, Forced Air, Electric, Ceiling
Cooling
- Central Air, Ceiling Fan(s), Programmable Thmstat
Appliances
- Included: Washer/Dryer Stacked, Dryer, Washer, Refrigerator, Built-in Microwave, Dishwasher, Disposal, Electric Range, Built-In Electric Oven
- Laundry: Inside
Features
- Pantry, Quartz Countertops, High Speed Internet, Double Vanity, Eat-in Kitchen, 9+ Flat Ceilings, No Interior Steps, Vaulted Ceiling(s), Kitchen Island, 2 Master Baths, 3/4 Bath Master Bdrm, Full Bth Master Bdrm, Separate Shwr & Tub
- Flooring: Tile, Wood
- Windows: Screens, Double Pane Windows
- Has basement: No
- Number of fireplaces: 1
- Fireplace features: Other, Living Room
- Furnished: Yes
Interior area
- Total structure area: 1,772
- Total interior livable area: 1,772 sqft
Property
Parking
- Total spaces: 6
- Parking features: RV Access/Parking, RV Gate, Garage Door Opener, Extended Length Garage, Direct Access, Side Vehicle Entry
- Garage spaces: 2
- Uncovered spaces: 4
Accessibility
- Accessibility features: Bath Raised Toilet, Accessible Hallway(s)
Features
- Stories: 11
- Patio & porch: Covered, Patio
- Exterior features: Playground, Other, Misting System, Private Yard
- Spa features: None
- Fencing: Back Yard,Block
Lot
- Size: 0.29 Acres
- Features: North/South Exposure, Sprinklers In Rear, Desert Back, Desert Front, Cul-De-Sac, Grass Back, Auto Timer H2O Front, Auto Timer H2O Back, Irrigation Front, Irrigation Back
Details
- Parcel number: 20022326
Construction
Type & style
- Home type: SingleFamily
- Architectural style: Ranch
- Property subtype: Single Family Residence
Materials
- Stucco, Wood Frame, Painted
- Foundation: Concrete Perimeter
- Roof: Tile
Condition
- Year built: 1993
Details
- Builder name: PULTE
- Warranty included: Yes
Utilities & green energy
- Sewer: Public Sewer
- Water: City Water
- Utilities for property: Phone Available
Community & HOA
Community
- Features: Golf, Playground, Biking/Walking Path
- Subdivision: DISCOVERY AT ARROWHEAD RANCH LOT 1-108 TR A-I
HOA
- Has HOA: Yes
- Services included: Maintenance Grounds, Street Maint
- HOA fee: $256 quarterly
- HOA name: arrowhead ranch asso
- HOA phone: 480-719-4524
Location
- Region: Glendale
Financial & listing details
- Price per square foot: $348/sqft
- Tax assessed value: $424,100
- Annual tax amount: $1,869
- Date on market: 2/2/2026
- Cumulative days on market: 87 days
- Listing terms: Cash,FannieMae (HomePath),Conventional,1031 Exchange,FHA,USDA Loan,VA Loan
- Ownership: Fee Simple
- Road surface type: Asphalt
Price history
| Date | Event | Price |
|---|---|---|
| 4/10/2026 | Sold | $616,616-2.9%$348/sqft |
Source:  ARMLS #6970524 Report a problem ARMLS #6970524 Report a problem | ||
| 1/18/2026 | Listed for sale | $635,000+106.8%$358/sqft |
Source: ARMLS #6970524 Report a problem | ||
| 12/31/2019 | Sold | $307,000-1.6%$173/sqft |
Source: ARMLS #5994782 Report a problem | ||
| 12/16/2019 | Pending sale | $312,000$176/sqft |
Source: Opendoor #5994782 Report a problem | ||
| 12/5/2019 | Price change | $312,000-1%$176/sqft |
Source: Opendoor #5994782 Report a problem | ||
| 11/21/2019 | Price change | $315,000-0.6%$178/sqft |
Source: Opendoor #5994782 Report a problem | ||
| 11/7/2019 | Price change | $317,000-0.9%$179/sqft |
Source: Opendoor #5994782 Report a problem | ||
| 10/21/2019 | Listed for sale | $320,000+4.2%$181/sqft |
Source: Opendoor Brokerage, LLC #5994782 Report a problem | ||
| 10/10/2019 | Sold | $307,100+70.7%$173/sqft |
Source: Public Record Report a problem | ||
| 2/27/2004 | Sold | $179,900+21.1%$102/sqft |
Source: Public Record Report a problem | ||
| 4/5/2001 | Sold | $148,500+32%$84/sqft |
Source: Public Record Report a problem | ||
| 2/21/1996 | Sold | $112,500+1.7%$63/sqft |
Source: Public Record Report a problem | ||
| 1/3/1994 | Sold | $110,638$62/sqft |
Source: Public Record Report a problem | ||
Public tax history
| Year | Property taxes | Tax assessment |
|---|---|---|
| 2025 | $1,827 +0.2% | $42,410 -2.7% |
| 2024 | $1,824 +0.8% | $43,600 +107.5% |
| 2023 | $1,809 +0.6% | $21,007 -22.4% |
| 2022 | $1,798 -4.1% | $27,080 +7.6% |
| 2021 | $1,875 +2.6% | $25,160 +8.4% |
| 2020 | $1,828 +2.5% | $23,200 +7.6% |
| 2019 | $1,783 | $21,570 +6.7% |
| 2018 | $1,783 +2.8% | $20,220 +8.9% |
| 2017 | $1,735 +13.7% | $18,570 +3.7% |
| 2016 | $1,526 | $17,910 +5.3% |
| 2015 | $1,526 | $17,010 +25.1% |
| 2014 | -- | $13,600 +10.5% |
| 2013 | -- | $12,310 -9.2% |
| 2012 | -- | $13,550 -4.6% |
| 2011 | -- | $14,200 -21% |
| 2010 | -- | $17,970 -17.3% |
| 2009 | -- | $21,730 -15.9% |
| 2008 | -- | $25,850 +10.7% |
| 2007 | -- | $23,350 +55.1% |
| 2006 | -- | $15,050 |
| 2005 | -- | $15,050 +16.7% |
| 2004 | -- | $12,900 |
| 2003 | -- | $12,900 +21.1% |
| 2002 | -- | $10,650 |
Find assessor info on the county website
Neighborhood: Arrowhead Ranch
Nearby homes
- $556,6004 bd2 ba1.9k sqft20633 N 61st Ave, Glendale, AZ 85308Off Market
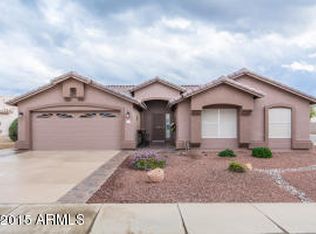
- $538,3004 bd2 ba1.9k sqft20627 N 61st Ave, Glendale, AZ 85308Off Market
- $499,7004 bd2 ba1.8k sqft20636 N 61st Ave, Glendale, AZ 85308Off Market

- $529,3004 bd2 ba1.7k sqft20640 N 61st Ave, Glendale, AZ 85308Off Market

- $601,3003 bd2 ba2.4k sqft20714 N 58th Ln, Glendale, AZ 85308Off Market
- $490,000-- bd2 ba1.8k sqft20644 N 61st Ave, Glendale, AZ 85308Off Market
- $553,0004 bd2 ba1.8k sqft20632 N 61st Ave, Glendale, AZ 85308Off Market
- $577,9004 bd2 ba2.4k sqft20720 N 58th Ln, Glendale, AZ 85308Off Market
Nearby schools
GreatSchools rating
- 9/10Legend Springs Elementary SchoolGrades: PK-6Distance: 0.5 mi
- 9/10Mountain Ridge High SchoolGrades: 7-12Distance: 1.6 mi
- 7/10Hillcrest Middle SchoolGrades: 7-8Distance: 1.8 mi
Schools provided by the listing agent
- Elementary: Legend Springs Elementary
- Middle: Hillcrest Middle School
- High: Mountain Ridge High School
- District: Deer Valley Unified District
Source: ARMLS. This data may not be complete. We recommend contacting the local school district to confirm school assignments for this home.
Get a cash offer in 3 minutes
Find out how much your home could sell for in as little as 3 minutes with a no-obligation cash offer.
Estimated market value
$618,100
Get a cash offer in 3 minutes
Find out how much your home could sell for in as little as 3 minutes with a no-obligation cash offer.
Estimated market value
$618,100
- Arizona
- Maricopa County
- Glendale
- 85308
- Arrowhead Ranch
- 20637 N 61ST Avenue
Nearby cities
Nearby neighborhoods
Nearby zip codes
Other Glendale Topics
