Private ensuite bathroomSpacious and light-filled layoutPrivate oasisBuilt-in barFully equipped outdoor kitchen
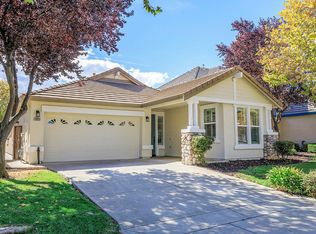
**Looking for a main floor, oversized, primary suite?** Nestled within the tranquil beauty of Diablo Grande, this stunning 5-bedroom, 2.5-bathroom home offers the perfect blend of comfort, style, and resort-like living. Thoughtfully updated with modern finishes, the home welcomes you with a spacious and light-filled layout designed for both everyday living and effortless entertaining. The main-floor primary suite is a true retreat, featuring a private ensuite bathroom and an enormous walk-in closet that provides exceptional storage and convenience. Upstairs and additional bedrooms offer flexibility for guests, a home office, or growing households. Step outside to your own private oasis, where a sparkling pool takes center stage perfect for warm California days. The outdoor living area is an entertainer's dream, complete with a fully equipped outdoor kitchen, cozy fireplace, built-in bar, and even a pool table, creating the ultimate space for gatherings with family and friends. Surrounded by the peaceful, scenic landscape Diablo Grande is known for, this home delivers a rare opportunity to enjoy refined living in a serene setting.
104 days
|
842
|
49
|
Zillow last checked:
Listing updated:
Listed by:
Celeste ZupancicDRE #02088598209-489-7312,
HomeSmart PV & Associates
Source: MetroList Services of CA,MLS#: 226017523Originating MLS: MetroList Services, Inc.
Loading...
Facts & features
Interior
Bedrooms & bathrooms
Bedrooms: 5
Bathrooms: 3
Full bathrooms: 2
Partial bathrooms: 1
Primary bedroom
Features: Walk-In Closet
Primary bathroom
Features: Closet, Shower Stall(s), Double Vanity, Soaking Tub
Dining room
Features: Dining/Living Combo
Kitchen
Features: Granite Counters, Kitchen Island
Heating
Central
Cooling
Ceiling Fan(s), Central Air
Appliances
Included: Built-In Gas Range, Dishwasher, Disposal, Microwave
Laundry: Hookups Only, Inside, Inside Room
Features
Flooring: Carpet, Laminate, Tile
Number of fireplaces: 1
Fireplace features: Raised Hearth, Gas Starter
Interior area
Total structure area: 0
Total interior livable area: 2,685 sqft
Property
Parking
Total spaces: 2
Parking features: Attached, Garage Faces Front
Attached garage spaces: 2
Features
Levels: Two
Stories: 2
Exterior features: Balcony, Outdoor Grill
Has private pool: Yes
Pool features: In Ground, Fenced
Fencing: Wood,Masonry
Lot
Size: 7,457 Square Feet
Features: Private
Details
Additional structures: Shed(s)
Parcel number: 025029016000
Zoning: RES
Special conditions: Standard
Construction
Type & style
Home type: SingleFamily
Architectural style: Traditional
Property subtype: Single Family Residence
Materials
Stucco
Foundation: Slab
Roof: Tile
Condition
Year built: 2005
Utilities & green energy
Electric: 220 Volts in Kitchen, 220 Volts in Laundry
Sewer: Public Sewer
Water: Water District
Utilities for property: Public
Community & HOA
HOA
Has HOA: Yes
Amenities included: Other
Services included: Common Areas, Road, Security, Maintenance Grounds, Management
Explore the cost of this home by adjusting the details. Changes won't be saved.
Principal & interest
$1,547
Mortgage insurance
$0
Property taxes
$170
Home insurance
$105
HOA fees
$0
Utilities
Not included
All calculations are estimates and provided by Zillow, Inc. for informational purposes only. Actual amounts may vary.
HOA fees may include property taxes on listings classified as Co-Ops. Contact the listing agent and/or owner for fee details.
Mortgage interest rates are dependent on a number of factors, including credit score, down payment, and repayment length. Interest rate data provided by Zillow Group Marketplace, Inc. as of 1/1/1970 from various mortgage lenders with which we have lead or other similar arrangements; the Estimated Payment is an average of those rates.
See how much you could borrow to make a competitive offer.