Exceptional New Lakefront Home on a Private Peninsula Experience luxury lake living in this newly constructed one-level home featuring 4BR, 3BA, and a 3-stall heated and insulated garage. The open-concept design showcases 12’ ceilings in the main living area and 9’ ceilings throughout, creating an airy, sophisticated feel. Enjoy 300’ of pristine lakeshore with a sandy beach area on a crystal, clear lake, perfect for swimming, boating, or simply relaxing in privacy. Expansive windows capture panoramic water views, while quality craftsmanship and modern finishes make this home a true retreat for refined lakefront living
Closed
$865,000
20638 121st St NE, New London, MN 56273
4beds
2,136sqft
Single Family Residence
Built in 2023
1.33 Acres Lot
$866,700 Zestimate®
$405/sqft
$2,737 Estimated rent
Home value
$866,700
$719,000 - $1.04M
$2,737/mo
Zestimate® history
Owner options
List your home for rent
$2,737/mo
Rent Zestimate®
Find your next renter with Zillow Rental Manager. Plus, with online applications, you can quickly screen prospective tenants – for free.
$2,737/mo
Rent Zestimate®
Refinance and save
$5,443/mo
Est. payment
Refinancing to a lower rate could help reduce your monthly payments and save thousands over the life of the loan.
$5,443/mo
Est. payment
Explore your selling options
Work with a Zillow partner agent
Leverage their expertise and Zillow's premium Showcase listings to get your home seen by more buyers.
Get startedList with your own agent
Get your home in front of millions of buyers by listing it on Zillow.
Learn how to do itSell it yourself
Take full control of how buyers see your home on Zillow by listing For Sale by Owner (FSBO).
List your homeWhat's special
Zillow last checked:
Listing updated:
Listed by:
Debbie J Caylor 320-894-5880,
Lakes Area Realty, Inc.,
Tina V Holthusen 320-894-5880
Bought with:
Justin Paffrath
Edina Realty
Source: NorthstarMLS as distributed by MLS GRID,MLS#: 6799894
Facts & features
Interior
Bedrooms & bathrooms
- Bedrooms: 4
- Bathrooms: 3
- Full bathrooms: 1
- 3/4 bathrooms: 1
- 1/2 bathrooms: 1
Dining room
- Level: Main
- Area: 208 Square Feet
- Dimensions: 13X16
Kitchen
- Level: Main
- Area: 224 Square Feet
- Dimensions: 14X16
Living room
- Level: Main
- Area: 208 Square Feet
- Dimensions: 13X16
Heating
- Forced Air, In-Floor Heating
Cooling
- Central Air
Appliances
- Included: Air-To-Air Exchanger, Dishwasher, Dryer, Water Filtration System, Microwave, Range, Refrigerator, Tankless Water Heater, Washer, Water Softener Owned
- Laundry: Main Level
Features
- Basement: None
- Has fireplace: No
Interior area
- Total structure area: 2,136
- Total interior livable area: 2,136 sqft
- Finished area above ground: 2,136
- Finished area below ground: 0
Property
Parking
- Total spaces: 3
- Parking features: Attached
- Attached garage spaces: 3
Accessibility
- Accessibility features: No Stairs Internal, Soaking Tub
Features
- Levels: One
- Stories: 1
- Patio & porch: Patio
- Has view: Yes
- View description: Lake
- Has water view: Yes
- Water view: Lake
- Waterfront features: Lake Front, Lake Bottom(Sand)
- Frontage length: Water Frontage: 300
Lot
- Size: 1.33 Acres
- Features: Accessible Shoreline, Cleared, Island/Peninsula, Tree Coverage - Medium
Details
- Foundation area: 2136
- Parcel number: 217000130
- Zoning description: Residential-Single Family
Construction
Type & style
- Home type: SingleFamily
- Property subtype: Single Family Residence
Materials
- Roof: Asphalt
Condition
- New construction: No
- Year built: 2023
Utilities & green energy
- Electric: Circuit Breakers
- Gas: Propane
- Sewer: Private Sewer, Septic System Compliant - Yes
- Water: Well
Community & HOA
Community
- Subdivision: Wildwood
HOA
- Has HOA: No
Location
- Region: New London
Financial & listing details
- Price per square foot: $405/sqft
- Tax assessed value: $669,900
- Annual tax amount: $1,644
- Date on market: 10/6/2025
- Road surface type: Paved
Price history
| Date | Event | Price |
|---|---|---|
| 2/12/2026 | Sold | $865,000-3.8%$405/sqft |
Source:  NorthstarMLS as distributed by MLS GRID #6799894 Report a problem NorthstarMLS as distributed by MLS GRID #6799894 Report a problem | ||
| 1/27/2026 | Pending sale | $899,000$421/sqft |
Source: NorthstarMLS as distributed by MLS GRID #6799894 Report a problem | ||
| 10/27/2025 | Price change | $899,000-2.8%$421/sqft |
Source: NorthstarMLS as distributed by MLS GRID #6799894 Report a problem | ||
| 10/9/2025 | Listed for sale | $925,000+324.3%$433/sqft |
Source: NorthstarMLS as distributed by MLS GRID #6799894 Report a problem | ||
| 10/4/2023 | Sold | $218,000$102/sqft |
Source: Public Record Report a problem | ||
Public tax history
| Year | Property taxes | Tax assessment |
|---|---|---|
| 2025 | $1,754 +6.7% | $669,900 +259.8% |
| 2024 | $1,644 +19% | $186,200 +6% |
| 2023 | $1,382 +3.3% | $175,700 +17.6% |
| 2022 | $1,338 -4.4% | $149,400 +22.2% |
| 2021 | $1,400 +5.6% | $122,300 -0.2% |
| 2020 | $1,326 -0.9% | $122,500 -0.2% |
| 2019 | $1,338 +1.2% | $122,700 -0.2% |
| 2018 | $1,322 +0.3% | $122,900 -0.2% |
| 2017 | $1,318 +9.1% | $123,100 +9900% |
| 2016 | $1,208 | $1,231 |
| 2015 | -- | -- |
| 2014 | -- | -- |
| 2013 | -- | -- |
| 2011 | -- | -- |
| 2010 | -- | -- |
Find assessor info on the county website
Neighborhood: 56273
Nearby homes
- $297,557-- bd-- ba1.8k sqft20632 121st St NE, New London, MN 56273Sold
- $858,7004 bd3 ba3.1k sqft20660 121st St NE, New London, MN 56273Off Market
- $442,100-- bd1 ba1.1k sqft20620 121st St NE, New London, MN 56273Off Market
- $569,6003 bd3 ba2.2k sqft20672 121st St NE, New London, MN 56273Off Market
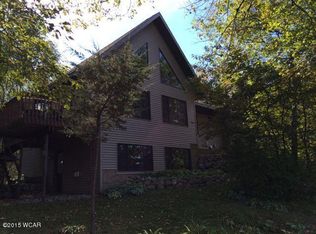
- $658,5004 bd3 ba2.1k sqft20610 121st St NE, New London, MN 56273Off Market
- $642,4005 bd2 ba2.8k sqft20684 121st St NE, New London, MN 56273Off Market
- $409,5004 bd2 ba2k sqft20594 121st St NE, New London, MN 56273Off Market
- $420,500-- bd2 ba1.1k sqft20605 121st St NE, New London, MN 56273Off Market
Nearby schools
GreatSchools rating
- 6/10New London-Spicer Middle SchoolGrades: 5-8Distance: 4.3 mi
- 9/10New London-Spicer Sr.Grades: 9-12Distance: 4.3 mi
- 9/10Prairie Woods Elementary SchoolGrades: PK-4Distance: 4.6 mi


Get pre-qualified for a loan
At Zillow Home Loans, we can pre-qualify you in as little as 5 minutes with no impact to your credit score.An equal housing lender. NMLS #10287.
- Minnesota
- Kandiyohi County
- New London
- 56273
- 20638 121st St NE
Nearby cities
Nearby zip codes
Other New London Topics
