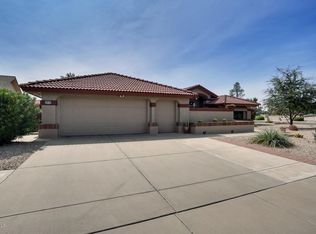
Inverness (San Simeon floor plan) split Floor plan 3 bedroom 2bath with den/flex room- Open floorplan - 2.5 Car garage-Perfect for that golf cart- Large screened in enclosed patio.Citrus Trees, Eat-In kitchen with newer dishwasher and frig. Patio off master bedroom with his and her closets, dual sinks in master- Dual A/C replaced with-in last 2 years, newer roof. Family Room is large with built-in cabinets and desk. The location is within walking distance to Briarwood golf course. Extensive cabinets in garage with work shelf.Double front doors with leaded glass which leads into large foyer. Bedrooms are generous size - Guest bedroom has walk-in closet and private entrance to patio. This floor plan you will just love!! Pleasure to show!!
This property is not currently displayed as for sale or rent on Zillow. This may be different from what's on other websites or public sources.