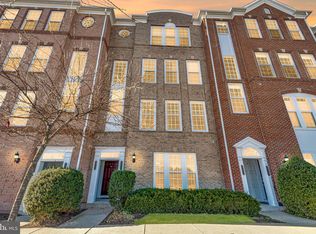
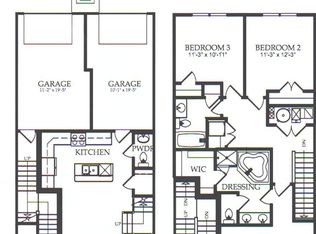
Welcome home! You'll love the abundance of natural light and open floorplan in this 2-level brick townhome! On the main level you'll discover the living room, with gleaming hardwood floors, recessed lighting, and sophisticated crown molding. Continue into the beautiful kitchen, where you'll find warm wooden cabinets, sleek granite countertops, and stainless steel appliances. Pull up a stool to the breakfast bar or enjoy meals in the adjacent dining area. The spacious, open layout is ideal for entertaining friends and family! Upstairs, the spacious primary bedroom features wood floors, high ceilings, and a walk-in closet with a custom closet system. In the elegant en suite bathroom, you'll find a step-in shower, soothing soaking tub, and double sink vanity with granite countertops. Both of the additional bedrooms are sizable with large closets, and share a second full bathroom in the hall. For the epitome of convenience, laundry is located on the bedroom level. With an attached one-car garage and driveway, you'll have plenty of space for both parking & storage. Community amenities include additional parking spaces, an outdoor pool and playground. Just minutes to Harris Teeter, Wegmans, Brambleton Town Center, Village at Leesburg, Dulles Town Center, One Loudoun, Leesburg Premium Outlets, Trailside Park, Douglass Community Center, Inova Loudoun Hospital, and Dulles International Airport. Quick access to Ashburn Metro Station, Belmont Ridge Road, Dulles Greenway and Toll Road, Loudoun County Parkway, Route 7, and Route 28. Schedule a private tour of your new home today!
Townhouse for rent
$2,850/moFees may apply
20638 Sibbald Sq, Ashburn, VA 20147
3beds
1,512sqft
Price may not include required fees and charges. Learn more|
Townhouse
Available now
Cats, dogs OK
Air conditioner, central air, electric
Dryer in unit laundry
2 Attached garage spaces parking
Central, electric, forced air, natural gas, wood
What's special
High ceilingsOpen floorplanSpacious open layoutAbundance of natural lightRecessed lightingSophisticated crown moldingSpacious primary bedroom
- 24 days |
- -- |
- -- |
Zillow last checked:
Listing updated:
Travel times

Let’s turn your rent into credit progress
Build credit history with every on-time payment and get credit for the payment you’re already making.
Facts & features
Interior
Bedrooms & bathrooms
- Bedrooms: 3
- Bathrooms: 3
- Full bathrooms: 2
- 1/2 bathrooms: 1
Rooms
- Room types: Bedroom 2, Bedroom 3, Family Room, Kitchen, Primary Bedroom
Heating
- Central, Electric, Forced Air, Natural Gas, Wood
Cooling
- Air Conditioner, Central Air, Electric
Appliances
- Included: Dishwasher, Dryer, Garbage Disposal, Gas Water Heater, Ice Maker, Microwave Oven, Refrigerator, Stove, Washer
- Laundry: Dryer In Unit, Has Laundry, In Unit, Washer In Unit
Features
- Combination Kitchen/Dining, Crown Molding, Dry Wall, Kitchen Island, Open Floorplan, Primary Bath(s), Upgraded Countertops, Walk In Closet
- Flooring: Wood
Interior area
- Total interior livable area: 1,512 sqft
Property
Parking
- Total spaces: 2
- Parking features: Attached, Driveway, Garage, Open
- Has attached garage: Yes
- Has uncovered spaces: Yes
- Details: Contact manager
Features
- Exterior features: Combination Kitchen/Dining, Common Grounds, Dry Wall, Primary Bath(s), Tot Lots/Playground, Upgraded Countertops, Walk In Closet
- Pool features: Community, Pool
Details
- Additional structures: Garage(s)
- Parcel number: 153290120012
Construction
Type & style
- Home type: Townhouse
- Property subtype: Townhouse
Materials
- Roof: Asphalt
Condition
- Year built: 2011
Building
Management
- Pets allowed: Yes
Community & HOA
Community
- Features: Pool
HOA
- Amenities included: Jogging Path, Pool, Trail(s)
Location
- Region: Ashburn
Financial & listing details
- Lease term: Contact For Details
Price history
| Date | Event | Price |
|---|---|---|
| 8/13/2026 | Listed for rent | $2,850$2/sqft |
Source: Bright MLS #VALO2133402 Report a problem | ||
| 7/20/2024 | Listing removed | -- |
Source: Zillow Rentals Report a problem | ||
| 7/11/2024 | Listed for rent | $2,850+54.1%$2/sqft |
Source: Zillow Rentals Report a problem | ||
| 5/31/2018 | Sold | $342,000+0.6%$226/sqft |
Source: Public Record Report a problem | ||
| 5/2/2018 | Listing removed | $1,850$1/sqft |
Source: Keller Williams Realty Loudoun Gateway #1000451490 Report a problem | ||
| 4/27/2018 | Listed for rent | $1,850$1/sqft |
Source: Keller Williams Realty #1000451490 Report a problem | ||
| 4/11/2018 | Pending sale | $340,000$225/sqft |
Source: Keller Williams Realty Loudoun Gateway #1000338104 Report a problem | ||
| 4/5/2018 | Listed for sale | $340,000+25.2%$225/sqft |
Source: Keller Williams Realty #1000338104 Report a problem | ||
| 12/28/2011 | Sold | $271,510$180/sqft |
Source: Agent Provided Report a problem | ||
| 8/15/2011 | Sold | $271,510$180/sqft |
Source: Public Record Report a problem | ||
Neighborhood: Goose Creek Village
Nearby schools
GreatSchools rating
- 8/10Belmont Station Elementary SchoolGrades: PK-5Distance: 1 mi
- 10/10Trailside Middle SchoolGrades: 6-8Distance: 1.2 mi
- 9/10Stone Bridge High SchoolGrades: 9-12Distance: 0.7 mi